


Katelyn Cooper
- Buy
- Sell
https://www.ruhlmortgage.com/LawrenceDavis.html
Description
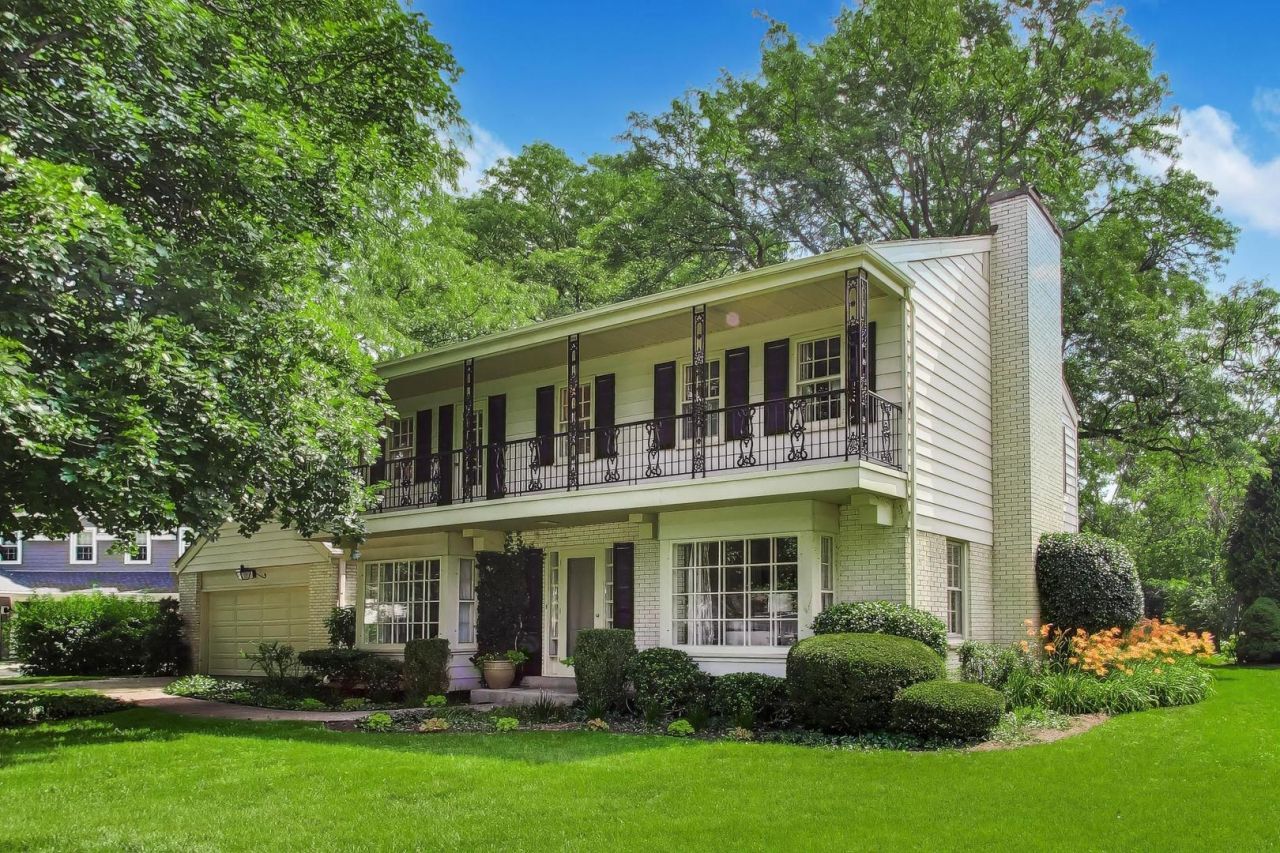
**MULTIPLE OFFERS RECEIVED, BEST AND FINAL ARE DUE SATURDAY, JULY 11 AT 12PM NOON CST** Tucked away on a quiet, private cul-de-sac in St. Stephens Green and within sought after School District 28, this lovingly maintained 4 bedroom, 2.1 bath brick colonial offers over 3,300 square feet of living space plus an additional 1,200 square feet in a lower level finished basement, all in the award-winning Westmoor Elementary School district. This expanded colonial will surprise you with its spacious layout, the result of a thoughtfully designed two-story addition that created a large kitchen with custom cabinetry, Subzero appliances, eat-in table space, desk area, center island with cooktop, an inviting family room with vaulted ceilings, fireplace and built-ins, as well as a spacious mudroom with loads of cabinetry, and even a cozy den with wet bar! The welcoming foyer with its newly refinished and open staircase sets the tone for this exceptionally well-maintained home, lovingly cared for by its original owner for more than 60 years. The main level features oversized rooms with NEW hardwood floors, a separate dining room with bay window, and a spacious living room with a charming wood burning fireplace with marble surround, bay window, and expansive windows overlooking both the front and backyards. The large kitchen offers abundant custom cabinetry and generous table space while opening seamlessly to the inviting family room with sliding doors leading to the backyard with brick paver patio and mature landscaping. Upstairs you'll find four (4) spacious bedrooms, including an expanded primary suite that was part of the addition, featuring newly refinished hardwood floors, a large walk-in closet, and a sitting area that can be a great work-from-home office or nursery! The primary bedroom also has an ensuite bath with separate shower and private access to the second-floor balcony, the perfect place to enjoy peaceful summer evenings. Three (3) additional upstairs bedrooms feature newly refinished hardwood floors or new carpet, charming built-ins, generous closet space, and share a timeless neutral hall bath with both a separate shower and bathtub. The finished lower level provides a spacious recreation room with built-ins and great closet space, a large laundry room, and plenty of storage! An attached two car garage completes this exceptionally well-maintained home, perfectly situated on an oversized 0.33-acre lot in a private cul-de-sac setting while still offering an in-town, walk to everything location. What a special opportunity to own a truly well-maintained home in one of Northbrook's most desirable neighborhoods! Recent updates include new roof (2023), new washer/dryer (2023), new solar powered attic fan and attic vents (2026), new whole home paint (2026), new landscaping (2026) and much more. *Please note: This home is an estate sale and will be sold in AS-IS condition.*
Property Highlights
Property Type: Residential - Single Family
Total Living Area SF: 3,339
Garage Size: 2
Attached Garage
Built in 1964
Elementary School: Westmoor Elementary School
High School: Glenbrook North High School
Middle School: Northbrook Junior High School
Brick Exterior
Two Fireplaces
General Information
Bedrooms: 4
Bathrooms: 3
Sqft: 3,339
County: Cook
High School: Glenbrook North High School
Subdivision: St Stephens Green
Listed By:
@properties Christie's International Real Estate
847-509-0200
MRED MLS
MLS ID: 12688184
Room Information
Mud Room: 14X8
Den: 14X10
Recreation Room: 23X19
Foyer: 7X5
Breakfast Room: 14X10
Bedroom 2: 15X10
Bedroom 3: 13X12
Bedroom 4: 13X11
Dining Room: 15X12
Family Room: 20X17
Kitchen: 15X13
Laundry: 13X11
Living Room: 25X14
Primary Bedroom: 26X12
Shown By
Get in Touch
Shown By
Contact an agent to learn more about
841 Woodbine Lane, Northbrook, IL 60062.
Mortgage Calculator

Call or Click to get Pre-Approved!
563-441-1862
toll free 866-441-1862
Customize Your Rate
| Loan Type | 30 Year Fixed | FHA 30 Year Fixed | 15 Year Fixed |
| Purchase Price | $899,000 | $899,000 | $899,000 |
| Down Payment | $179,800 | $31,465 | $224,750 |
| Monthly Mortgage Amount | $4,428 | $5,363 | $5,599 |
| Taxes | $1251 | $1251 | $1251 |
| Insurance | $100 | $100 | $100 |
| HOA/Dues/Fees | $0 | $0 | $0 |
| Monthly Mortage Insurance | $0 | $539 | $0 |
| Monthly Estimated Total | $5,941 | $7,415 | $7,112 |
Katelyn Cooper
REALTOR®
Cell: (563) 449-6075
Licensed in IL & IA
Moline Office
1701 52nd Avenue
Moline, IL 61265
(309) 743-8000
Moline, IL 61265
(309) 743-8000

Member Participants (and their affiliated licensees, if applicable) shall indicate on their websites that IDX information is provided exclusively for consumers’ personal non-commercial use, that it may not be used for any purpose other than to identify prospective properties consumers may be interested in purchasing, that the data is deemed reliable but is not guaranteed by MLS GRID, and that the use of the MLS GRID Data may be subject to an end user license agreement prescribed by the Member Participant’s applicable MLS if any and as amended from time to time. MLS GRID may, at its discretion, require use of other disclaimers as necessary to protect Member Participant, and/or their MLS from liability.
Based on information submitted to the MLS GRID. All data is obtained from various sources and may not have been verified by broker or MLS GRID. Supplied Open House Information is subject to change without notice. All information should be independently reviewed and verified for accuracy. Properties may or may not be listed by the office/agent presenting the information.
Privacy Policy / DMCA Notice / ADA Accessibility


This site is hosted, designed and copyright
© 1994 - 2026 by
Delta Media Group, Inc. -- Patent Pending --
Agent License Information: Licensed in IL & IA