


Katelyn Cooper
- Buy
- Sell
https://www.ruhlmortgage.com/LawrenceDavis.html
Description
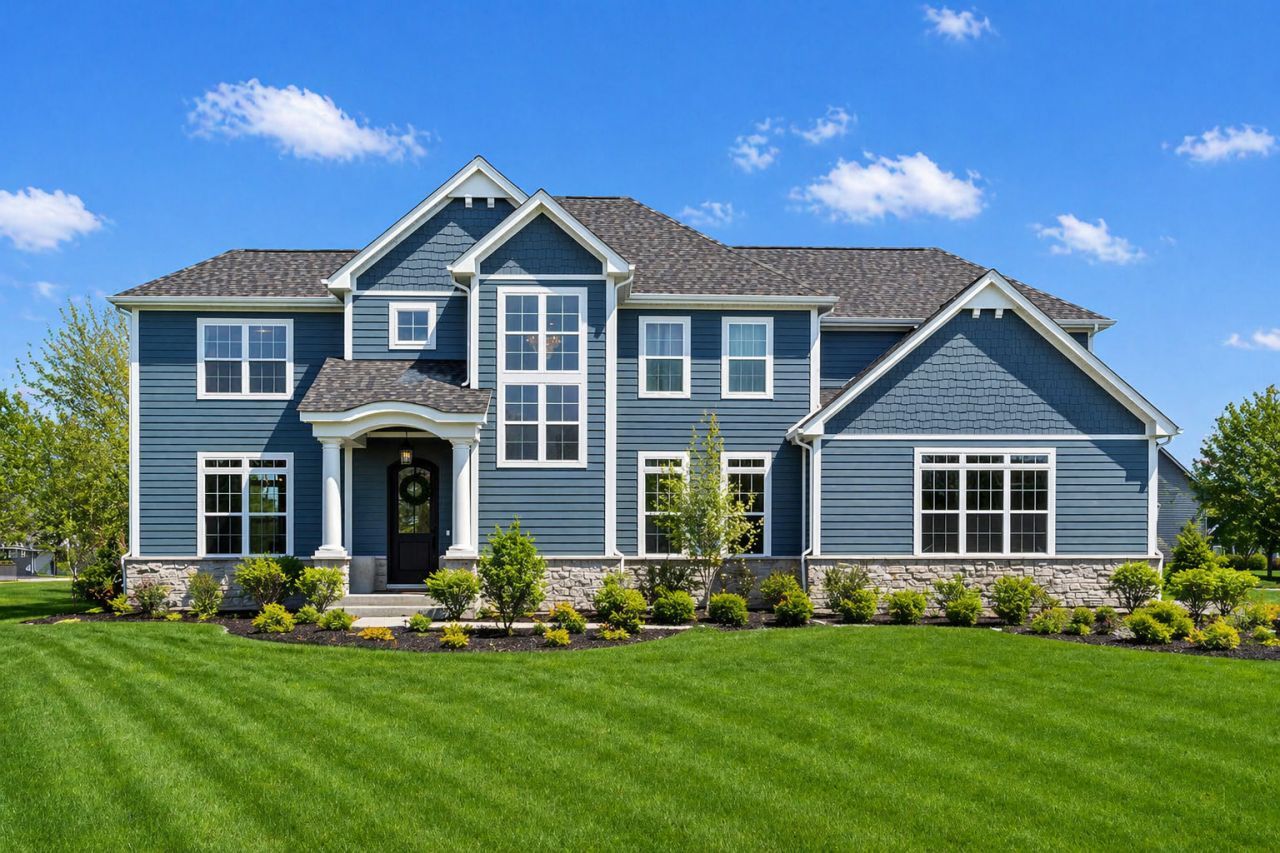
Newly Built Luxury - Without The Wait! Welcome home to 8402 Norman Court, an exceptional custom residence tucked away on a quiet cul-de-sac within the prestigious Turnberry Golf Community of Lakewood, where elevated design, superior craftsmanship, and thoughtful functionality come together seamlessly. Built with uncompromising attention to detail and recently enhanced by the current owners, who spared no expense upgrading premium finishes and luxury features throughout, this stunning 4-bedroom, 3 full and 1 half bath home showcases the quality, sophistication, and elevated lifestyle today's discerning buyer expects. From the moment you step inside, you'll appreciate the soaring spaces, wide-plank hardwood flooring, custom millwork, designer lighting, and an open-concept floor plan designed to balance elegant entertaining with comfortable everyday living. At the heart of the home is the showstopping chef's kitchen, expertly appointed with premium custom cabinetry, quartz countertops, professional-grade stainless steel appliances, and an oversized center island perfect for gathering. Flowing effortlessly into the expansive family room, the space is flooded with natural light and anchored by a striking fireplace and custom built-ins, creating an inviting atmosphere that is both refined and welcoming. The home also features a beautiful formal dining room, currently utilized as a playroom, offering exceptional flexibility to suit your lifestyle and needs. Retreat upstairs to the luxurious primary suite, thoughtfully designed as a private sanctuary featuring a spa-inspired ensuite bath complete with a freestanding soaking tub, oversized glass-enclosed shower, dual vanities, and upscale finishes that rival a five-star resort. Thoughtfully designed for comfort and privacy, the second bedroom features its own private full en-suite bath, while the third and fourth bedrooms are connected by a well-appointed Jack-and-Jill bath, creating ideal accommodations for family and guests alike. A thoughtfully designed second-floor laundry room with custom designed pedestal storage adds everyday convenience and functionality. Perfectly positioned within an award-winning school district, this exceptional location offers convenient access to endless parks, scenic forest preserves, shopping, dining, and multiple premier golf clubs, delivering an unmatched lifestyle both indoors and out. Enjoy the charm and convenience of downtown Crystal Lake, with its boutique shopping, restaurants, entertainment, and community events, while nearby Metra access and easy connectivity to major expressways make commuting to the city and surrounding suburbs effortless. A rare opportunity to enjoy NEW luxury living with the perfect blend of privacy, convenience, recreation, and everyday accessibility without the wait!
Property Highlights
Property Type: Residential - Single Family
Total Living Area SF: 3,480
Garage Size: 3
Attached Garage
Built in 2025
Elementary School: West Elementary School
High School: Crystal Lake Central High School
Middle School: Richard F Bernotas Middle School
Stone Exterior
One Fireplace
General Information
Bedrooms: 4
Bathrooms: 4
Sqft: 3,480
County: McHenry
High School: Crystal Lake Central High School
Subdivision: Turnberry
Listed By:
Legacy Properties, A Sarah Leonard Company, LLC
224-999-9100
MRED MLS
MLS ID: 12676600
Room Information
Office: 12X11
Mud Room: 16X6
Eating Area: 11X10
Bedroom 2: 12X11
Bedroom 3: 15X11
Bedroom 4: 13X12
Dining Room: 13X12
Family Room: 18X16
Kitchen: 19X15
Laundry: 12X6
Primary Bedroom: 19X11
Shown By
Get in Touch
Shown By
Contact an agent to learn more about
8402 Norman Court, Lakewood, IL 60014.
Mortgage Calculator

Call or Click to get Pre-Approved!
563-441-1862
toll free 866-441-1862
Customize Your Rate
| Loan Type | FHA 30 Year Fixed | 15 Year Fixed | VA 30 year fixed |
| Purchase Price | $1,079,000 | $1,079,000 | $1,079,000 |
| Down Payment | $37,765 | $269,750 | $0 |
| Monthly Mortgage Amount | $6,437 | $6,720 | $6,786 |
| Taxes | $1502 | $1502 | $1502 |
| Insurance | $100 | $100 | $100 |
| HOA/Dues/Fees | $0 | $0 | $0 |
| Monthly Mortage Insurance | $647 | $0 | $0 |
| Monthly Estimated Total | $8,901 | $8,537 | $8,603 |
Katelyn Cooper
REALTOR®
Cell: (563) 449-6075
Licensed in IL & IA
Moline Office
1701 52nd Avenue
Moline, IL 61265
(309) 743-8000
Moline, IL 61265
(309) 743-8000

Member Participants (and their affiliated licensees, if applicable) shall indicate on their websites that IDX information is provided exclusively for consumers’ personal non-commercial use, that it may not be used for any purpose other than to identify prospective properties consumers may be interested in purchasing, that the data is deemed reliable but is not guaranteed by MLS GRID, and that the use of the MLS GRID Data may be subject to an end user license agreement prescribed by the Member Participant’s applicable MLS if any and as amended from time to time. MLS GRID may, at its discretion, require use of other disclaimers as necessary to protect Member Participant, and/or their MLS from liability.
Based on information submitted to the MLS GRID. All data is obtained from various sources and may not have been verified by broker or MLS GRID. Supplied Open House Information is subject to change without notice. All information should be independently reviewed and verified for accuracy. Properties may or may not be listed by the office/agent presenting the information.
Privacy Policy / DMCA Notice / ADA Accessibility


This site is hosted, designed and copyright
© 1994 - 2026 by
Delta Media Group, Inc. -- Patent Pending --
Agent License Information: Licensed in IL & IA