


Katelyn Cooper
- Buy
- Sell
https://www.ruhlmortgage.com/LawrenceDavis.html
Open Houses
Sat, Sep 12th 11:00am - 3:00pm
Sun, Sep 13th 11:00am - 3:00pm
Description
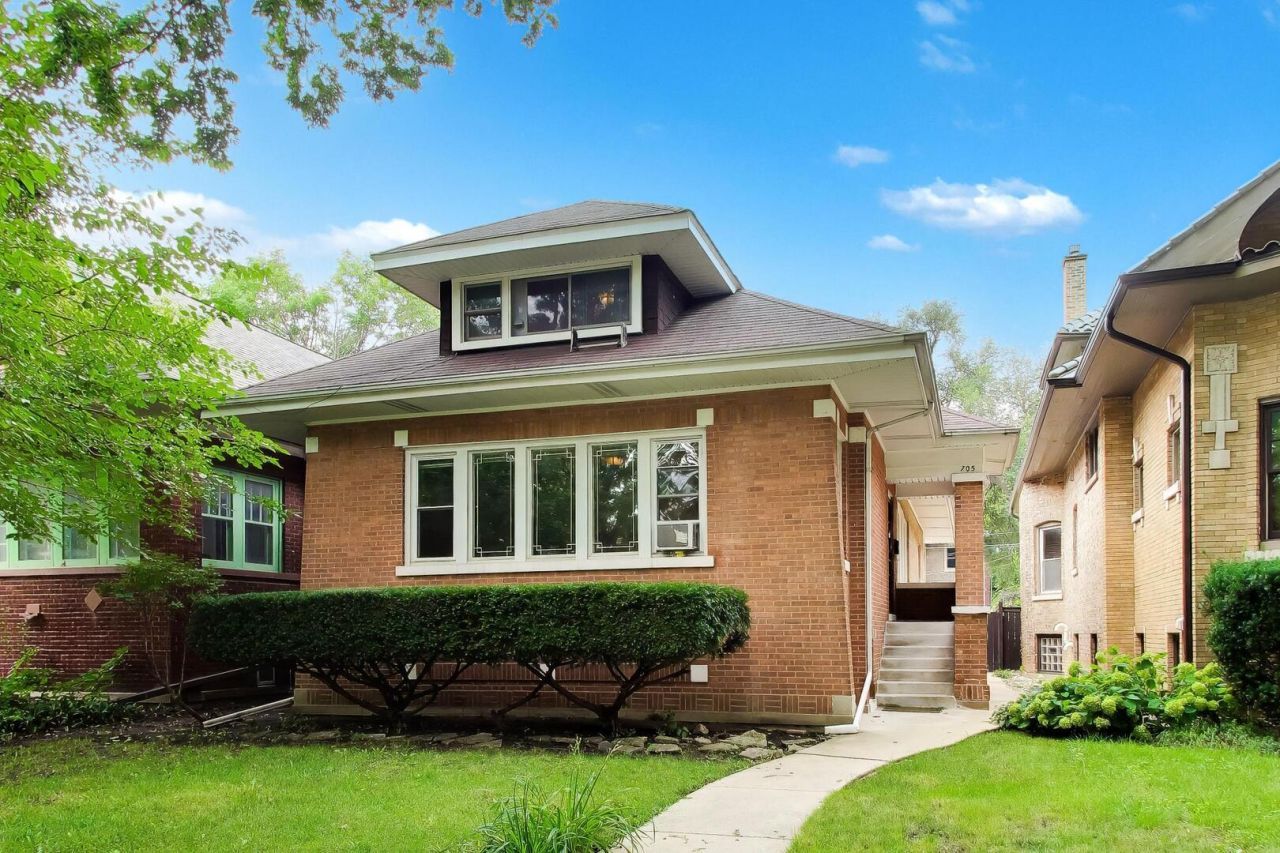
This Classic Two Story Brick Bungalow Style Property with a Side Entry has Four Bedrooms. Two on the Main Level and Two on the Second Level. Two Full Baths and One Half Bath. One Bath Conveniently on Each Floor. The Living Room Features Beautiful Stained Glass Windows & A Decorative Used Classic Fireplace. There is Plenty of Hardwood Flooring Throughout the Home. The Dining Room Flooring is Especially Striking and Adds to the Home's Charm. The Kitchen is well Appointed with Quality Cabinets, an Island with a Sink, Upgraded Appliances and a Built-In Sitting Desk. A Bright Breakfast Room Sits Just is Off the Kitchen for Everyday Convenience. The Updated Basement Expands the Living Space with a Large Spacious Family/Recreation Room Which includes a Bar and Newer Glass Block Windows. There is an Office with a Closet and With Some Flexibility, it would be ideal to use it as a Fifth Bedroom. Lots of Storage Space. A Utility Area, a Laundry Room and a Half Bath Fulfills the Lower Level. Outside, The Two Car Garage Plus the Additional Side Parking Space, Easily Provides for Three Total Parking Spots. The Fenced Rear Yard also Includes a Wood Deck (15 x 8) Which is Perfect For Outside Open Back Yard Experiences such as Cooking, Reading or Just Relaxing. This Block of Humphrey Avenue in Oak Park is located on a Brick Paved Street. This Area includes Very Quick Access to the Eisenhower (I-290) Expressway and the CTA Blue Line (Train/L). In Addition, the CTA Green Line is also located nearby, directly north on Austin Boulevard at Lake Street. Come, Take a Look, You'll Be Glad You Did.
Property Highlights
Property Type: Residential - Single Family
Total Living Area SF: 2,374
Garage Size: 2
Built in 1922
Elementary School: Longfellow Elementary School
High School: Oak Park & River Forest High Sch
Middle School: Percy Julian Middle School
Brick Exterior
One Fireplace
General Information
Bedrooms: 4
Bathrooms: 3
Sqft: 2,374
County: Cook
High School: Oak Park & River Forest High Sch
Listed By:
Berkshire Hathaway HomeServices Starck Real Estate
630-894-1900
MRED MLS
MLS ID: 12708936
Room Information
Breakfast Room: 14X7
Office: 12X11
Foyer: 15X5
Bedroom 2: 20X15
Bedroom 3: 13X10
Bedroom 4: 12X10
Dining Room: 15X13
Family Room: 34X21
Kitchen: 13X12
Laundry: 12X9
Living Room: 23X14
Primary Bedroom: 35X15
Shown By
Get in Touch
Shown By
Contact an agent to learn more about
705 S Humphrey Avenue, Oak Park, IL 60304.
Mortgage Calculator

Call or Click to get Pre-Approved!
563-441-1862
toll free 866-441-1862
Customize Your Rate
| Loan Type | 30 Year Fixed | FHA 30 Year Fixed | 15 Year Fixed |
| Purchase Price | $600,000 | $600,000 | $600,000 |
| Down Payment | $120,000 | $21,000 | $150,000 |
| Monthly Mortgage Amount | $3,034 | $3,724 | $3,767 |
| Taxes | $835 | $835 | $835 |
| Insurance | $100 | $100 | $100 |
| HOA/Dues/Fees | $0 | $0 | $0 |
| Monthly Mortage Insurance | $0 | $264 | $0 |
| Monthly Estimated Total | $4,044 | $4,998 | $4,777 |
Katelyn Cooper
REALTOR®
Cell: (563) 449-6075
Licensed in IL & IA
Moline Office
1701 52nd Avenue
Moline, IL 61265
(309) 743-8000
Moline, IL 61265
(309) 743-8000

Member Participants (and their affiliated licensees, if applicable) shall indicate on their websites that IDX information is provided exclusively for consumers’ personal non-commercial use, that it may not be used for any purpose other than to identify prospective properties consumers may be interested in purchasing, that the data is deemed reliable but is not guaranteed by MLS GRID, and that the use of the MLS GRID Data may be subject to an end user license agreement prescribed by the Member Participant’s applicable MLS if any and as amended from time to time. MLS GRID may, at its discretion, require use of other disclaimers as necessary to protect Member Participant, and/or their MLS from liability.
Based on information submitted to the MLS GRID. All data is obtained from various sources and may not have been verified by broker or MLS GRID. Supplied Open House Information is subject to change without notice. All information should be independently reviewed and verified for accuracy. Properties may or may not be listed by the office/agent presenting the information.
Privacy Policy / DMCA Notice / ADA Accessibility


This site is hosted, designed and copyright
© 1994 - 2026 by
Delta Media Group, Inc. -- Patent Pending --
Agent License Information: Licensed in IL & IA