


Katelyn Cooper
- Buy
- Sell
https://www.ruhlmortgage.com/LawrenceDavis.html
Description
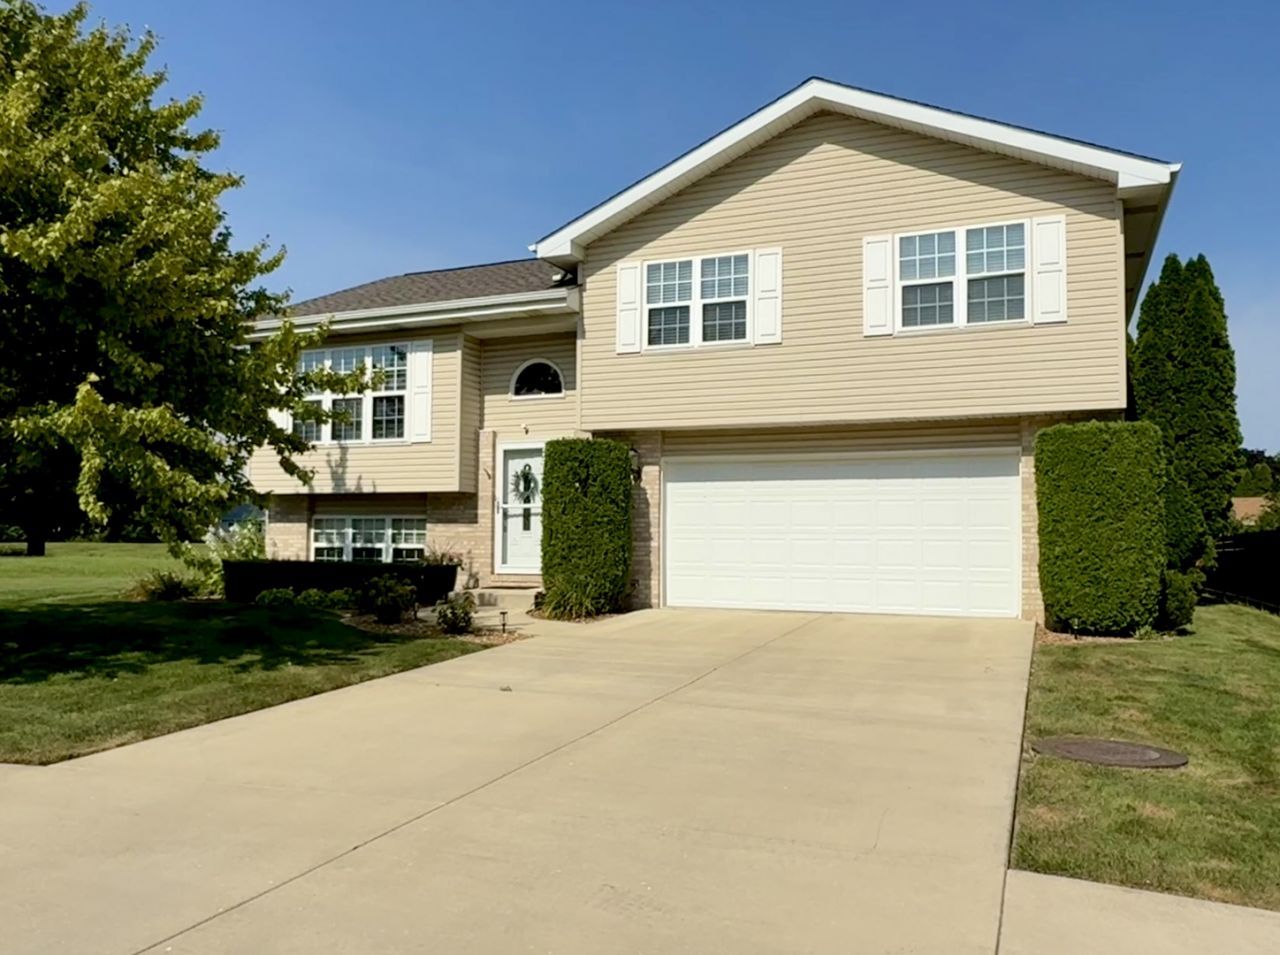
Stunningly Updated Home in Brookwood Subdivision! Welcome to this beautifully updated residence, where modern design meets comfort. This open-concept home features soaring vaulted beamed ceilings, creating an airy and inviting atmosphere. The gourmet kitchen is a chef's dream, boasting corian countertops, custom cabinetry, and all appliances included-complete with a wine bar & cooler. The oversized island and cozy eat-in space seamlessly flow into the living room, making it the perfect setting for entertaining guests. This home offers three spacious bedrooms and two fully renovated bathrooms, each with granite countertops and stylish tiled shower backsplashes. The upper bathroom features a convenient Jack and Jill layout, accessible from both the hallway and the primary bedroom, which also includes two generous closets for ample storage. The lower level provides additional living space with a versatile family room, perfect for relaxation or recreation. A spacious laundry room rounds out this level, enhancing functionality. The neutral-tone paint and custom window treatments throughout are sure to make it easy for you to move right in and personalize this home. The exterior is just as impressive! The meticulously landscaped yard, mature trees, and privacy create an idyllic outdoor sanctuary. Step outside through the kitchen slider onto a two-tiered deck, where you can unwind under the pergola or enjoy the gas fire pit while admiring blooming roses. Additional storage is conveniently located beneath the deck. Recent updates include a new roof, fascia, gutters, screens, and dishwasher (all in 2026), while the HVAC system is approximately only 10 years old. Centrally located, this well-maintained home is a rare find. Schedule your appointment to view today-this gem won't last long! ---
Property Highlights
Property Type: Residential - Single Family
Total Living Area SF: 1,894
Garage Size: 3
Attached Garage
Built in 1994
School District: District 307
Brick Exterior
General Information
Bedrooms: 3
Bathrooms: 2
Sqft: 1,894
County: Kankakee
Subdivision: Brookwood
Listed By:
Berkshire Hathaway HomeServices Speckman Realty
815-937-4370
MRED MLS
MLS ID: 12747800
Room Information
Bedroom 2: 11X12
Bedroom 3: 11X11
Dining Room: 9X12
Family Room: 12X16
Kitchen: 11X12
Laundry: 10X13
Living Room: 13X16
Primary Bedroom: 12X16
Shown By
Get in Touch
Shown By
Contact an agent to learn more about
684 Cherokee Drive, Bourbonnais, IL 60914.
Mortgage Calculator

Call or Click to get Pre-Approved!
563-441-1862
toll free 866-441-1862
Customize Your Rate
| Loan Type | 30 Year Fixed | FHA 30 Year Fixed | 15 Year Fixed |
| Purchase Price | $325,000 | $325,000 | $325,000 |
| Down Payment | $65,000 | $11,375 | $81,250 |
| Monthly Mortgage Amount | $1,643 | $2,017 | $2,040 |
| Taxes | $452 | $452 | $452 |
| Insurance | $100 | $100 | $100 |
| HOA/Dues/Fees | $0 | $0 | $0 |
| Monthly Mortage Insurance | $0 | $143 | $0 |
| Monthly Estimated Total | $2,195 | $2,712 | $2,592 |
Katelyn Cooper
REALTOR®
Cell: (563) 449-6075
Licensed in IL & IA
Moline Office
1701 52nd Avenue
Moline, IL 61265
(309) 743-8000
Moline, IL 61265
(309) 743-8000

Member Participants (and their affiliated licensees, if applicable) shall indicate on their websites that IDX information is provided exclusively for consumers’ personal non-commercial use, that it may not be used for any purpose other than to identify prospective properties consumers may be interested in purchasing, that the data is deemed reliable but is not guaranteed by MLS GRID, and that the use of the MLS GRID Data may be subject to an end user license agreement prescribed by the Member Participant’s applicable MLS if any and as amended from time to time. MLS GRID may, at its discretion, require use of other disclaimers as necessary to protect Member Participant, and/or their MLS from liability.
Based on information submitted to the MLS GRID. All data is obtained from various sources and may not have been verified by broker or MLS GRID. Supplied Open House Information is subject to change without notice. All information should be independently reviewed and verified for accuracy. Properties may or may not be listed by the office/agent presenting the information.
Privacy Policy / DMCA Notice / ADA Accessibility


This site is hosted, designed and copyright
© 1994 - 2026 by
Delta Media Group, Inc. -- Patent Pending --
Agent License Information: Licensed in IL & IA