


Katelyn Cooper
- Buy
- Sell
https://www.ruhlmortgage.com/LawrenceDavis.html
Description
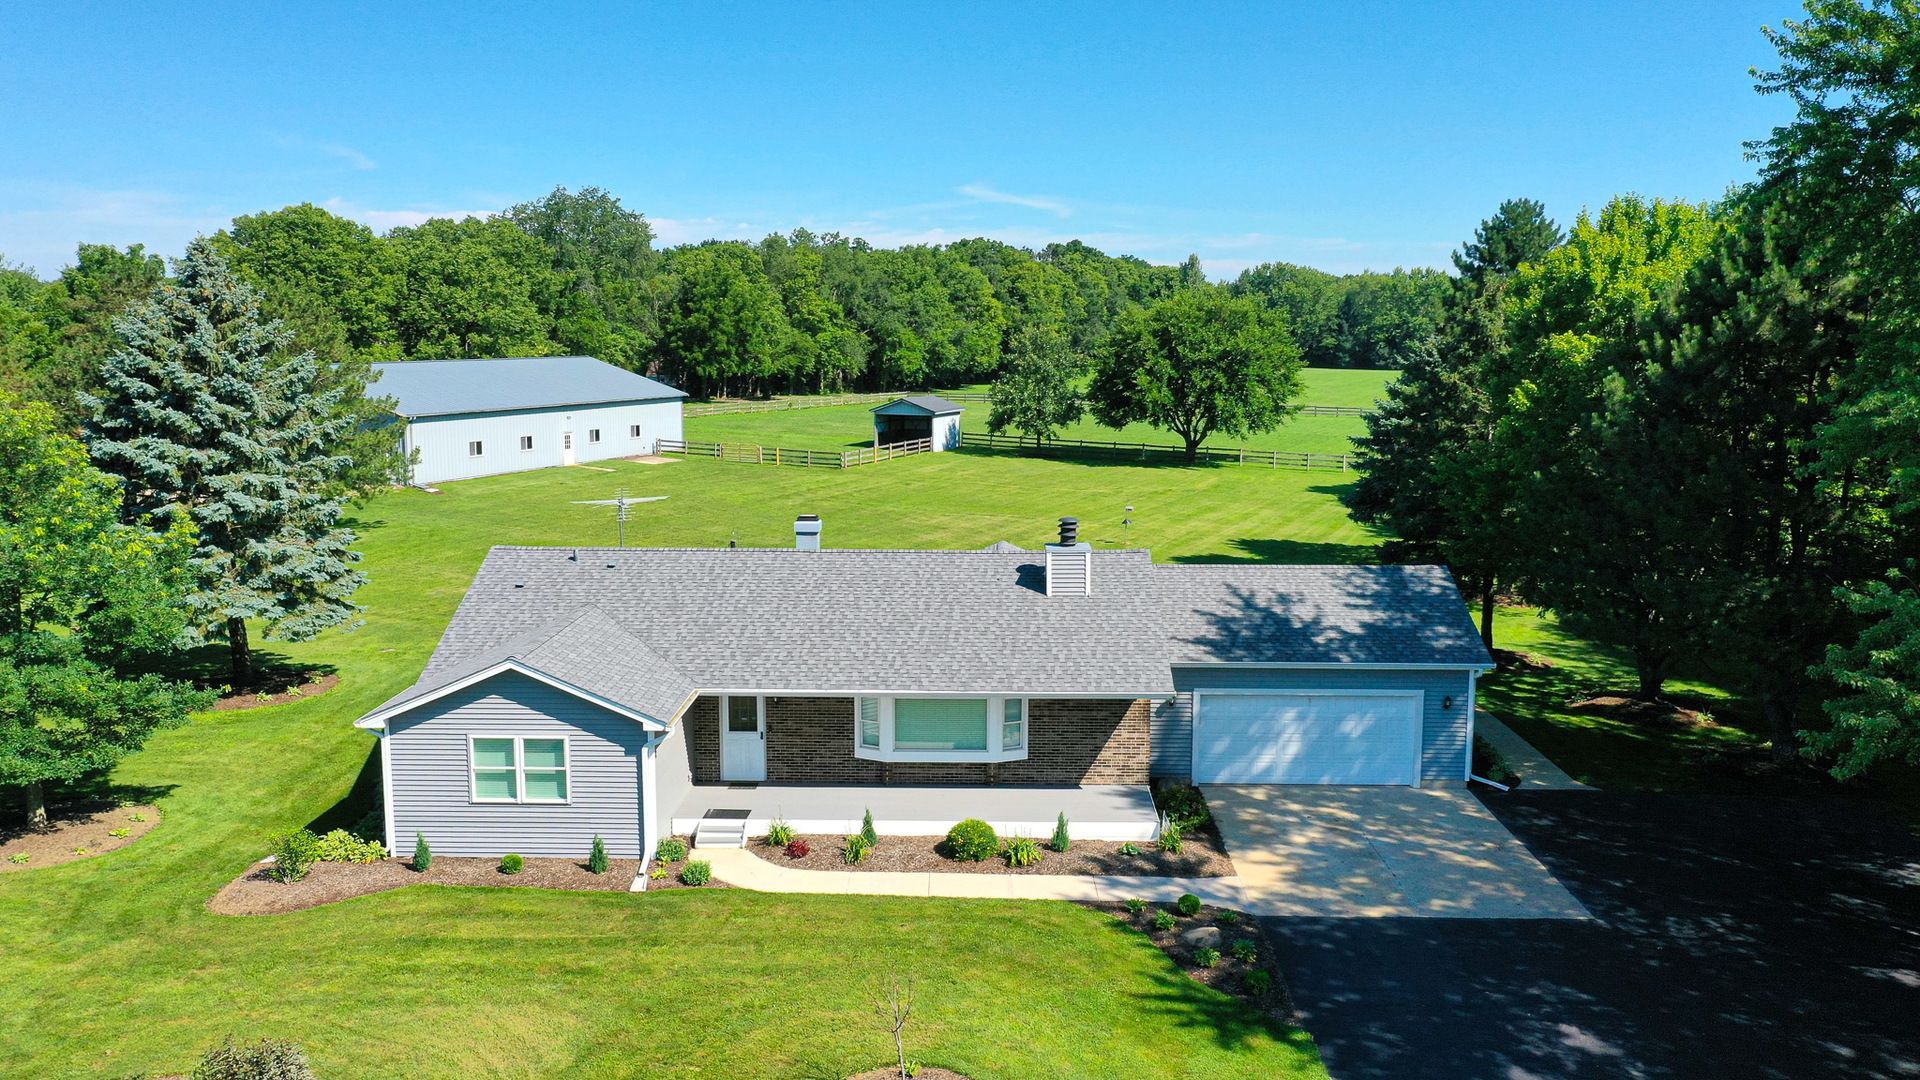
Welcome to a truly exceptional estate where luxury, privacy, and country living converge on 10 breathtaking acres at the end of a private drive. Offering A-1 zoning, a beautifully renovated ranch home, and an impressive 54x90 outbuilding, this one-of-a-kind property delivers a lifestyle that is increasingly difficult to find. Completely updated with quality craftsmanship and thoughtful attention to detail, the residence offers comfortable single-level living surrounded by picturesque views of open countryside. Extensive exterior improvements completed in 2022 include new siding, windows, gutters, and roof, providing both beauty and peace of mind for years to come. At the heart of the home, the stunning chef's kitchen showcases crisp white cabinetry, granite countertops, a farmhouse sink, premium Samsung smart black stainless-steel appliances, and an oversized center island with breakfast bar seating-perfect for everyday living and entertaining alike. The inviting living room is anchored by a natural wood-burning fireplace and illuminated by a large picture window that frames the surrounding landscape. Every closet has been enhanced with custom California Closet organization systems, while the private primary suite offers dual closets and an updated ensuite bath with walk-in shower. The secondary bath features a relaxing whirlpool tub and illuminated vanity mirror, while fresh white trim and new doors throughout create a timeless, cohesive aesthetic. Designed with equestrian enthusiasts and hobbyists in mind, the remarkable 54x90 pole barn offers endless possibilities. Features include a concrete floor, 100-amp electrical service, two horse stalls with easy-feed bins, limestone floors & pads & room for 2 more stalls to be added, a dedicated tack room, and three water hydrants. A fenced pasture, paddock, and lean-to complete the equestrian setup, creating an ideal environment for horses and other animals. Outdoor living is equally impressive. Enjoy peaceful mornings on the welcoming front porch or host gatherings on the spacious rear deck beneath the pergola, complemented by an adjacent concrete patio overlooking the property's expansive grounds. A heated 2.5-car garage and long private driveway provide abundant space for vehicles, trailers, and recreational equipment. The finished lower level significantly expands the home's living space, offering a large recreation room, a nearly complete bar ready for a future wet bar, a full bathroom, and an office/workout/potential fourth bedroom. A generously sized laundry room and additional storage areas add functionality and convenience. Built for efficiency and comfort with 2x6 exterior wall construction and R-30 insulation, the home also features a whole-house water filtration system, reverse osmosis drinking water system, owned newer Culligan water softener and a newer pressure tank. So much new/newer in this home including roof, siding, windows, trim, floors... the list goes on and on!
Property Highlights
Property Type: Residential - Single Family
Total Living Area SF: 3,006
Lot Size: 10.00 acres
Garage Size: 3
Attached Garage
Heated Garage
Built in 1988
High School: Richmond-Burton Community High S
Brick Exterior
One Fireplace
General Information
Bedrooms: 3
Bathrooms: 3
Sqft: 3,006
County: McHenry
High School: Richmond-Burton Community High S
Listed By:
Berkshire Hathaway HomeServices Starck Real Estate
847-515-1200
MRED MLS
MLS ID: 12664728
Room Information
Recreation Room: 36X30
Foyer: 4X6
Storage: 8X11
Office: 10X8
Bedroom 2: 12X15
Bedroom 3: 12X12
Kitchen: 16X17
Laundry: 8X26
Living Room: 14X21
Primary Bedroom: 15X16
Shown By
Get in Touch
Shown By
Contact an agent to learn more about
6805 Johnsburg Road , Spring Grove, IL 60081.
Mortgage Calculator

Call or Click to get Pre-Approved!
563-441-1862
toll free 866-441-1862
Customize Your Rate
| Loan Type | 30 Year Fixed | FHA 30 Year Fixed | 15 Year Fixed |
| Purchase Price | $1,000,000 | $1,000,000 | $1,000,000 |
| Down Payment | $200,000 | $35,000 | $250,000 |
| Monthly Mortgage Amount | $4,926 | $5,966 | $6,228 |
| Taxes | $1392 | $1392 | $1392 |
| Insurance | $100 | $100 | $100 |
| HOA/Dues/Fees | $0 | $0 | $0 |
| Monthly Mortage Insurance | $0 | $600 | $0 |
| Monthly Estimated Total | $6,610 | $8,250 | $7,912 |
Katelyn Cooper
REALTOR®
Cell: (563) 449-6075
Licensed in IL & IA
Moline Office
1701 52nd Avenue
Moline, IL 61265
(309) 743-8000
Moline, IL 61265
(309) 743-8000

Member Participants (and their affiliated licensees, if applicable) shall indicate on their websites that IDX information is provided exclusively for consumers’ personal non-commercial use, that it may not be used for any purpose other than to identify prospective properties consumers may be interested in purchasing, that the data is deemed reliable but is not guaranteed by MLS GRID, and that the use of the MLS GRID Data may be subject to an end user license agreement prescribed by the Member Participant’s applicable MLS if any and as amended from time to time. MLS GRID may, at its discretion, require use of other disclaimers as necessary to protect Member Participant, and/or their MLS from liability.
Based on information submitted to the MLS GRID. All data is obtained from various sources and may not have been verified by broker or MLS GRID. Supplied Open House Information is subject to change without notice. All information should be independently reviewed and verified for accuracy. Properties may or may not be listed by the office/agent presenting the information.
Privacy Policy / DMCA Notice / ADA Accessibility


This site is hosted, designed and copyright
© 1994 - 2026 by
Delta Media Group, Inc. -- Patent Pending --
Agent License Information: Licensed in IL & IA