


Katelyn Cooper
- Buy
- Sell
https://www.ruhlmortgage.com/LawrenceDavis.html
Description
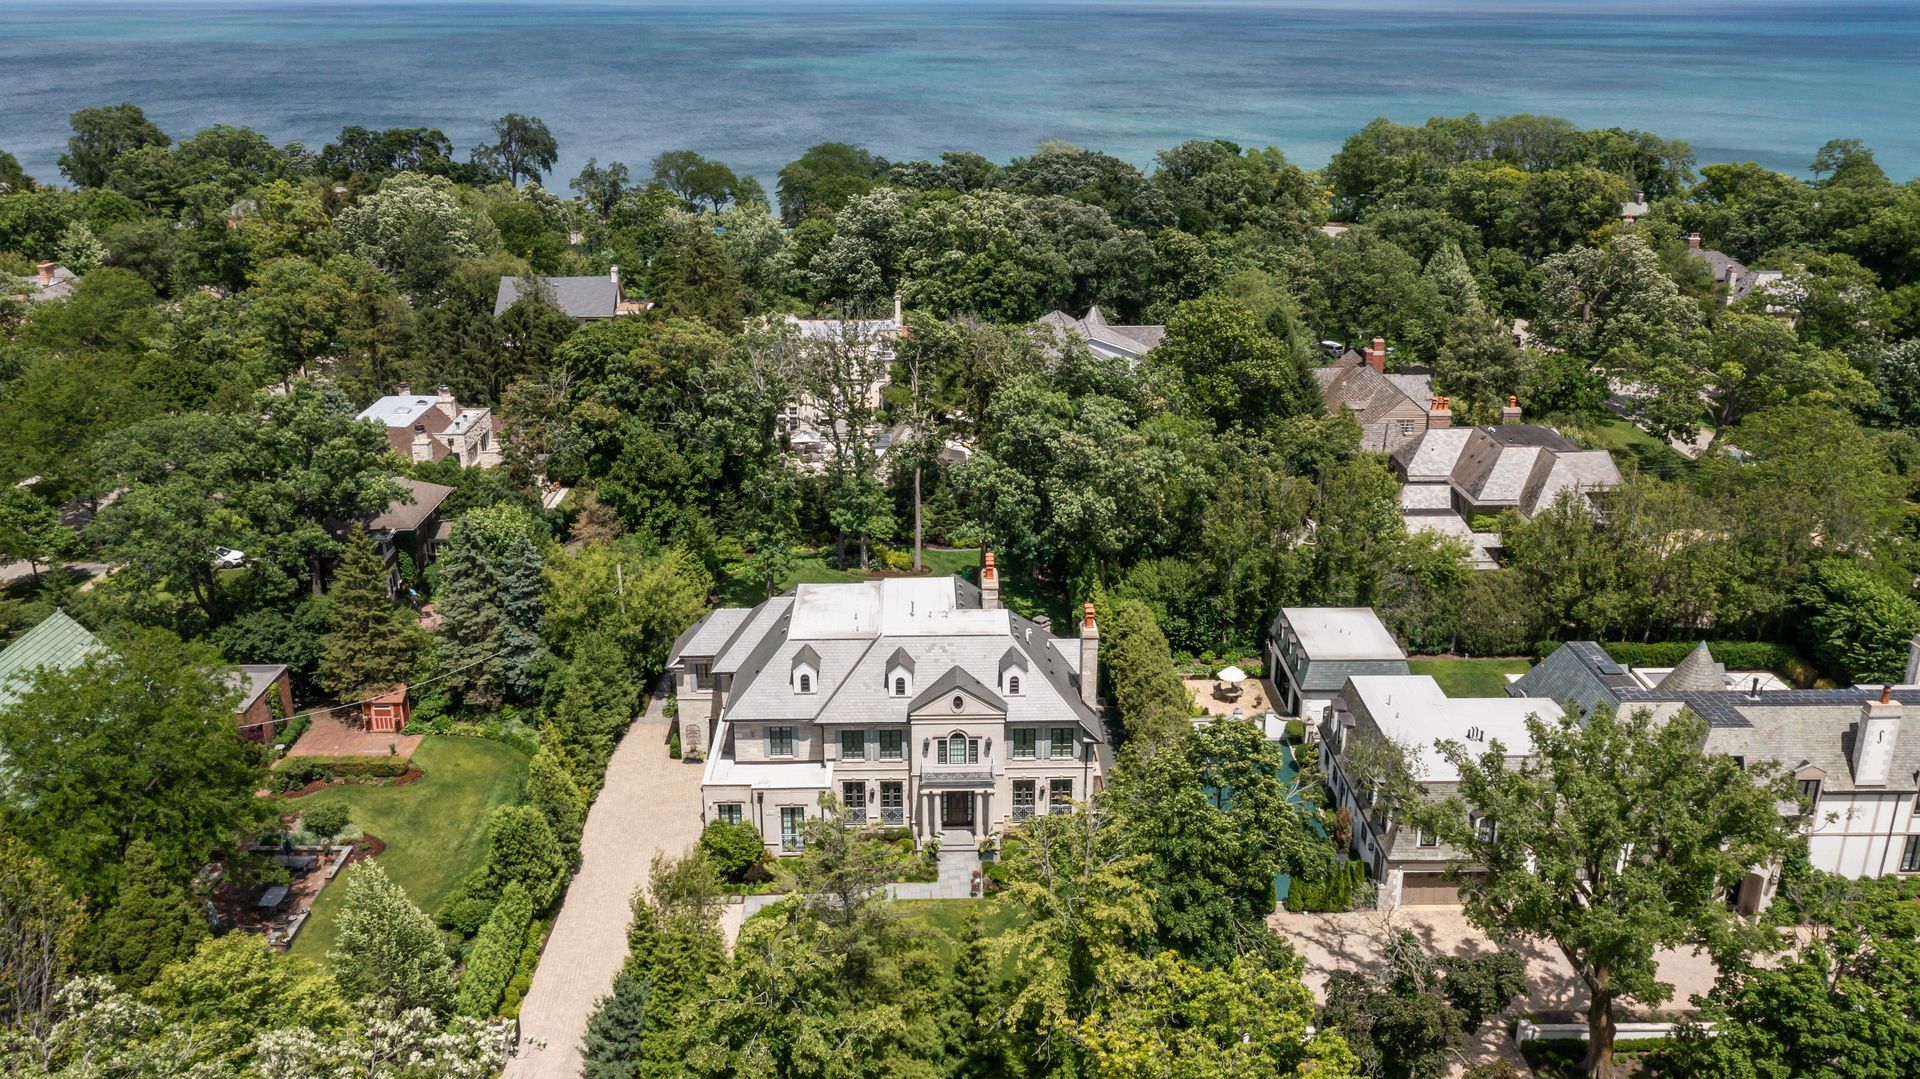
One of the North Shore's most prestigious addresses, 677 Sheridan Road, is a magnificent estate that seamlessly blends timeless architectural elegance with modern luxury living. Situated just two blocks from Lake Michigan, Glencoe Beach, downtown Glencoe, the Metra Station, and Writer's Theatre, this residence offers an unparalleled lifestyle in an enviable location. First occupied in 2020, there is over 10,000 sq ft of exquisite living space. The home sits on a .65-acre wooded lot with 108' of frontage on Sheridan Road and impressive lot depth of 260'. Mature trees, lush gardens, and professionally curated landscaping create a private sanctuary that feels worlds away, yet minutes from every convenience. From the moment you arrive through the custom security gate and stately stone pillars, the exceptional craftsmanship becomes apparent. The stone exterior with brick paver drive is complemented by a true slate roof, copper gutters, bluestone terraces, and meticulously maintained grounds. The grand-scale interior features 10.8' ceilings, rich millwork, and elegant French doors. Recent enhancements have transformed the grounds into a private resort-like retreat. Extensive landscaping and hardscaping are complemented by irrigated lawns and gardens, a massive outdoor fireplace, a bocce court, and an outdoor kitchen featuring a 48-inch DCS grill, Sub-Zero refrigeration, and an authentic Chicago Brick Pizza Oven. Programmable architectural lighting illuminates the grounds and majestic white oak tree canopy, creating breathtaking evening ambiance. Inside, every room reflects a refined design aesthetic. Recent interior renovations by Jen Marie Interiors introduced a sophisticated layer of luxury. The great room showcases illuminated shelving and custom cabinetry, a striking limestone fireplace, Phillip Jeffries ceiling treatments, and elegant new lighting. The dining and living rooms have Holly Hunt window treatments, Phillip Jeffries wallpaper, statement chandeliers, custom-painted millwork, and gorgeous ceilings. The dramatic foyer with floating staircase has been transformed with custom wall moldings, redesigned staircase spindles, and a 15' hanging Ochre chandelier with over 40 crystal LED drops. This bespoke design elicits a jaw-dropping first impression. The gourmet kitchen was thoughtfully tailored to accommodate both everyday living and large-scale entertaining. Anchored by a designer Italian range, mirrored Sub-Zero refrigeration, dual Viking dishwashers, a Shaws farmhouse sink, and an integrated espresso and cappuccino station, the space is as functional as it is beautiful. Striking Iceberg quartzite countertops, an oversized center island, an intricate tile backsplash, and elegant Carrara marble flooring create a timeless and sophisticated aesthetic. Adjacent gathering spaces flow effortlessly to the outdoor living areas. The handsome walnut-paneled library is a quiet place to work; it opens to the all-season porch with new operable insulated
Property Highlights
Property Type: Residential - Single Family
Total Living Area SF: 10,000
Garage Size: 4
Attached Garage
Heated Garage
Built in 2019
Elementary School: Central School
High School: New Trier Twp H.S. Northfield/Wi
Middle School: Central School
Security System
Sauna
Stone Exterior
Six Fireplaces
General Information
Bedrooms: 6
Bathrooms: 9
Sqft: 10,000
County: Cook
High School: New Trier Twp H.S. Northfield/Wi
Listed By:
@properties Christie's International Real Estate
847-295-0700
MRED MLS
MLS ID: 12679087
Room Information
Bedroom 5: 15X15
Breakfast Room: 12X12
Recreation Room: 42X24
Bedroom 6: 16X16
Game Room: 40X19
Bedroom 2: 16X15
Bedroom 3: 19X13
Bedroom 4: 15X13
Dining Room: 19X15
Family Room: 22X21
Kitchen: 24X15
Laundry: 10X8
Living Room: 19X15
Primary Bedroom: 21X16
Shown By
Get in Touch
Shown By
Contact an agent to learn more about
677 Sheridan Road, Glencoe, IL 60022.
Mortgage Calculator

Call or Click to get Pre-Approved!
563-441-1862
toll free 866-441-1862
Customize Your Rate
| Loan Type | FHA 30 Year Fixed | 30 yr Jumbo |
| Purchase Price | $6,950,000 | $6,950,000 |
| Down Payment | $243,250 | $1,390,000 |
| Monthly Mortgage Amount | $41,464 | $34,687 |
| Taxes | $9672 | $9672 |
| Insurance | $100 | $100 |
| HOA/Dues/Fees | $0 | $0 |
| Monthly Mortage Insurance | $4,169 | $0 |
| Monthly Estimated Total | $57,332 | $46,386 |
Katelyn Cooper
REALTOR®
Cell: (563) 449-6075
Licensed in IL & IA
Moline Office
1701 52nd Avenue
Moline, IL 61265
(309) 743-8000
Moline, IL 61265
(309) 743-8000

Member Participants (and their affiliated licensees, if applicable) shall indicate on their websites that IDX information is provided exclusively for consumers’ personal non-commercial use, that it may not be used for any purpose other than to identify prospective properties consumers may be interested in purchasing, that the data is deemed reliable but is not guaranteed by MLS GRID, and that the use of the MLS GRID Data may be subject to an end user license agreement prescribed by the Member Participant’s applicable MLS if any and as amended from time to time. MLS GRID may, at its discretion, require use of other disclaimers as necessary to protect Member Participant, and/or their MLS from liability.
Based on information submitted to the MLS GRID. All data is obtained from various sources and may not have been verified by broker or MLS GRID. Supplied Open House Information is subject to change without notice. All information should be independently reviewed and verified for accuracy. Properties may or may not be listed by the office/agent presenting the information.
Privacy Policy / DMCA Notice / ADA Accessibility


This site is hosted, designed and copyright
© 1994 - 2026 by
Delta Media Group, Inc. -- Patent Pending --
Agent License Information: Licensed in IL & IA