


Katelyn Cooper
- Buy
- Sell
https://www.ruhlmortgage.com/LawrenceDavis.html
Description
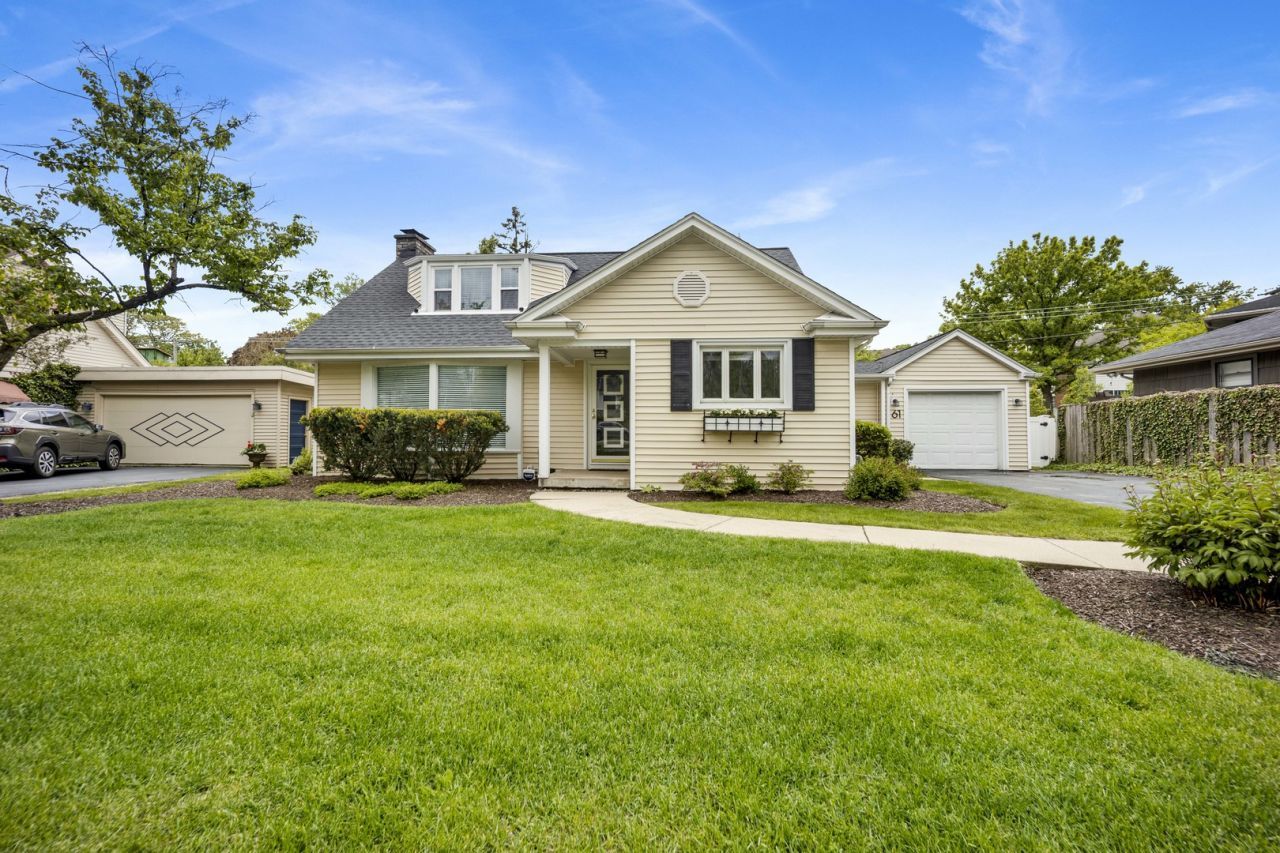
Storybook Cape Cod in an unbeatable Clarendon Hills location-just two blocks from downtown, the Metra, Walker Elementary School, and neighborhood parks. Thoughtfully updated and impeccably maintained, this 4-bedroom, 2-bath residence offers hardwood flooring throughout all four bedrooms across two levels and spans four finished levels with 2,276 square feet of beautifully designed living space. A sun-filled interior welcomes you with rich hardwood flooring, plantation shutters, and an open-concept layout tailored for both everyday living and effortless entertaining. The designer-inspired kitchen was extensively renovated in 2025 and showcases freshly painted cabinetry, updated hardware, sleek quartz countertops, a stylish backsplash, new sink, enhanced lighting, stainless steel appliances, and a filtered water system. The adjacent dining room offers an elegant setting with chandelier lighting, while the spacious living room is filled with natural light and classic architectural charm. A versatile first-floor office and mudroom provides the ideal flex space for working from home or additional living space, complete with updated flooring, recessed lighting, and sliding doors that open to the expansive fenced backyard and patio-perfect for outdoor entertaining. The finished lower level offers a warm and inviting family room centered around a gas fireplace with stone surround, complemented by the newly painted fireplace and basement. Large above-grade windows flood the space with natural light, creating a comfortable retreat year-round. An accessible crawl space provides excellent additional storage, while the dedicated laundry room features a side-by-side washer and dryer for everyday convenience. The attached garage offers even more functionality with generous lofted storage and additional overhead space-ideal for seasonal items, tools, and organizational needs. Recent capital improvements reflect exceptional pride of ownership and include a new roof and gutter redirection (2024), new windows in all bedrooms and the upstairs bath (2025), renovated bathroom (2022), new fence and gate (2021), front-yard regrading and sod (2022), updated lighting throughout, a full kitchen renovation (2025), basement and fireplace painting (2025), and a 2022 water heater. Set within the highly acclaimed Community Consolidated School District 181 and Hinsdale Township High School District 86, with access to Walker Elementary School and Hinsdale Central High School, this exceptional home offers the rare combination of walk-to-everything convenience, extensive updates, abundant storage, and timeless style in one of Clarendon Hills' most sought-after neighborhoods.
Property Highlights
Property Type: Residential - Single Family
Total Living Area SF: 2,276
Garage Size: 1
Attached Garage
Built in 1958
Elementary School: Walker Elementary School
High School: Hinsdale Central High School
Middle School: Clarendon Hills Middle School
One Fireplace
General Information
Bedrooms: 4
Bathrooms: 2
Sqft: 2,276
County: DuPage
High School: Hinsdale Central High School
Listed By:
Compass
773-466-7150
MRED MLS
MLS ID: 12646819
Room Information
Office: 16X9
Bedroom 2: 11X11
Bedroom 3: 12X11
Bedroom 4: 11X11
Dining Room: 11X10
Family Room: 17X12
Kitchen: 11X10
Living Room: 23X16
Primary Bedroom: 15X13
Shown By
Get in Touch
Shown By
Contact an agent to learn more about
61 Harris Avenue, Clarendon Hills, IL 60514.
Mortgage Calculator

Call or Click to get Pre-Approved!
563-441-1862
toll free 866-441-1862
Customize Your Rate
| Loan Type | 30 Year Fixed | FHA 30 Year Fixed | 15 Year Fixed |
| Purchase Price | $785,000 | $785,000 | $785,000 |
| Down Payment | $157,000 | $27,475 | $196,250 |
| Monthly Mortgage Amount | $3,867 | $4,683 | $4,889 |
| Taxes | $1092 | $1092 | $1092 |
| Insurance | $100 | $100 | $100 |
| HOA/Dues/Fees | $0 | $0 | $0 |
| Monthly Mortage Insurance | $0 | $345 | $0 |
| Monthly Estimated Total | $5,188 | $6,349 | $6,210 |
Katelyn Cooper
REALTOR®
Cell: (563) 449-6075
Licensed in IL & IA
Moline Office
1701 52nd Avenue
Moline, IL 61265
(309) 743-8000
Moline, IL 61265
(309) 743-8000

Member Participants (and their affiliated licensees, if applicable) shall indicate on their websites that IDX information is provided exclusively for consumers’ personal non-commercial use, that it may not be used for any purpose other than to identify prospective properties consumers may be interested in purchasing, that the data is deemed reliable but is not guaranteed by MLS GRID, and that the use of the MLS GRID Data may be subject to an end user license agreement prescribed by the Member Participant’s applicable MLS if any and as amended from time to time. MLS GRID may, at its discretion, require use of other disclaimers as necessary to protect Member Participant, and/or their MLS from liability.
Based on information submitted to the MLS GRID. All data is obtained from various sources and may not have been verified by broker or MLS GRID. Supplied Open House Information is subject to change without notice. All information should be independently reviewed and verified for accuracy. Properties may or may not be listed by the office/agent presenting the information.
Privacy Policy / DMCA Notice / ADA Accessibility


This site is hosted, designed and copyright
© 1994 - 2026 by
Delta Media Group, Inc. -- Patent Pending --
Agent License Information: Licensed in IL & IA