


Katelyn Cooper
- Buy
- Sell
https://www.ruhlmortgage.com/LawrenceDavis.html
Description
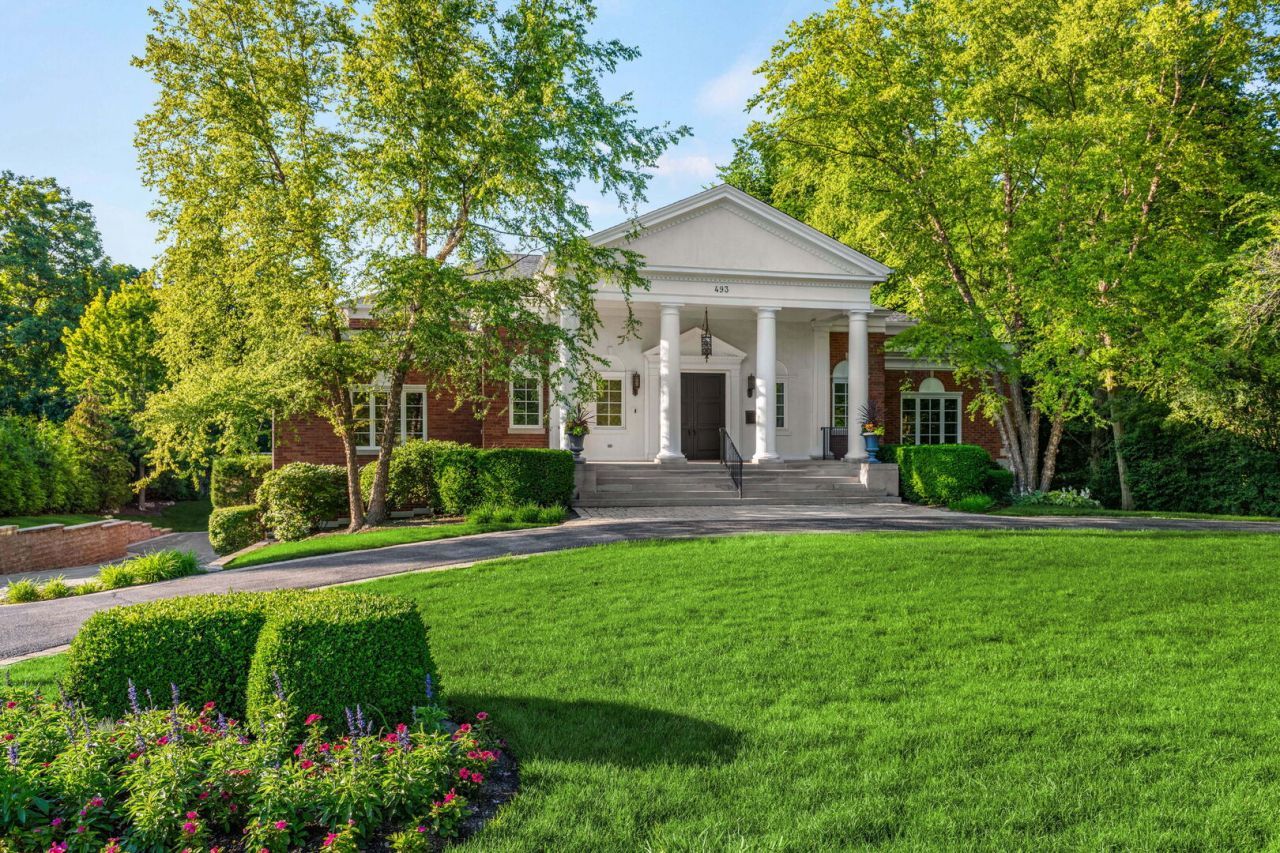
This Beautiful Home on Over an Acre in the Heart of Highland Park Boasts Soaring Barrel Ceilings over 20' High and 5 Fireplaces. Amazing Home for Entertaining with a Magnificent Great Room, a Banquet-Sized Dining Room with a Butlers Pantry, a Wonderful Screened Porch and a Balcony Overlooking the Backyard- which includes Ravines and a Huge Yard, large enough for a tennis/pickleball court, an outdoor pool and more- Accessed by a Bridge! The Double Island Chefs Kitchen has a Fireplace, Walk-in Pantry, Professional Series Appliances, Dumb-waiter and Way Too Many Features to List! The Main Floor has 3 Bedrooms and 3 1/2 Baths and the Entire 2nd Floor is a Romantic Hideaway Primary Suite with its Own Family Room, Fireplace, Huge Walk-in Closet and Spa-like Bath. There is potential to create a 1st Floor Primary if desired. This Home offers over 8000 Sq Ft plus 2330 Sq Ft in the Finished Walkout Basement featuring a 40' Indoor Pool with a Wall of Glass that Open to the Outdoors! 2 Additional Bedrooms and Full Baths, a Massive Workout Room, an Amazing Home Theater, and a Summer Kitchen in the Walkout Basement. 5 Zones of Heat and Air, and a 3+ Car Garage. Located just moments from the Vibrant Shops, Dining, and Cultural Landmarks of Downtown Highland Park, the Metra Train and the Lakefront, this Home offers a Lifestyle of Convenience and Sophisticated Comfort. It's not just a place to live-It's a Place to Thrive. Truly a Must See!
Property Highlights
Property Type: Residential - Single Family
Total Living Area SF: 8,256
Lot Size: 1.07 acres
Walkout Basement
Garage Size: 3
Attached Garage
Built in 2006
Elementary School: Indian Trail Elementary School
High School: Highland Park High School
Middle School: Edgewood Middle School
Brick Exterior
Five Fireplaces
General Information
Bedrooms: 6
Bathrooms: 7
Sqft: 8,256
County: Lake
High School: Highland Park High School
Listed By:
Compass
847-379-5898
MRED MLS
MLS ID: 12686426
Room Information
Breakfast Room: 24X13
Office: 17X15
Den: 20X18
Sitting Room: 22X19
Recreation Rm: 45X21
Heated Sun Room: 78X39
Exercise Room: 25X19
Theatre Room: 23X19
Bedroom 5: 18X14
Bedroom 6: 15X14
Bedroom 2: 18X14
Bedroom 3: 16X14
Bedroom 4: 15X14
Dining Room: 23X19
Family Room: 37X24
Kitchen: 33X18
Laundry: 14X10
Living Room: 42X24
Primary Bedroom: 19X18
Shown By
Get in Touch
Shown By
Contact an agent to learn more about
493 Hazel Avenue, Highland Park, IL 60035.
Mortgage Calculator

Call or Click to get Pre-Approved!
563-441-1862
toll free 866-441-1862
Customize Your Rate
| Loan Type | FHA 30 Year Fixed | VA 30 year fixed | 30 yr Jumbo |
| Purchase Price | $2,599,000 | $2,599,000 | $2,599,000 |
| Down Payment | $90,965 | $0 | $519,800 |
| Monthly Mortgage Amount | $15,506 | $16,347 | $12,972 |
| Taxes | $3617 | $3617 | $3617 |
| Insurance | $100 | $100 | $100 |
| HOA/Dues/Fees | $0 | $0 | $0 |
| Monthly Mortage Insurance | $1,559 | $0 | $0 |
| Monthly Estimated Total | $21,440 | $20,722 | $17,347 |
Katelyn Cooper
REALTOR®
Cell: (563) 449-6075
Licensed in IL & IA
Moline Office
1701 52nd Avenue
Moline, IL 61265
(309) 743-8000
Moline, IL 61265
(309) 743-8000

Member Participants (and their affiliated licensees, if applicable) shall indicate on their websites that IDX information is provided exclusively for consumers’ personal non-commercial use, that it may not be used for any purpose other than to identify prospective properties consumers may be interested in purchasing, that the data is deemed reliable but is not guaranteed by MLS GRID, and that the use of the MLS GRID Data may be subject to an end user license agreement prescribed by the Member Participant’s applicable MLS if any and as amended from time to time. MLS GRID may, at its discretion, require use of other disclaimers as necessary to protect Member Participant, and/or their MLS from liability.
Based on information submitted to the MLS GRID. All data is obtained from various sources and may not have been verified by broker or MLS GRID. Supplied Open House Information is subject to change without notice. All information should be independently reviewed and verified for accuracy. Properties may or may not be listed by the office/agent presenting the information.
Privacy Policy / DMCA Notice / ADA Accessibility


This site is hosted, designed and copyright
© 1994 - 2026 by
Delta Media Group, Inc. -- Patent Pending --
Agent License Information: Licensed in IL & IA