


Katelyn Cooper
- Buy
- Sell
https://www.ruhlmortgage.com/LawrenceDavis.html
Open Houses
Sat, Sep 12th 12:00pm - 2:00pm
Description
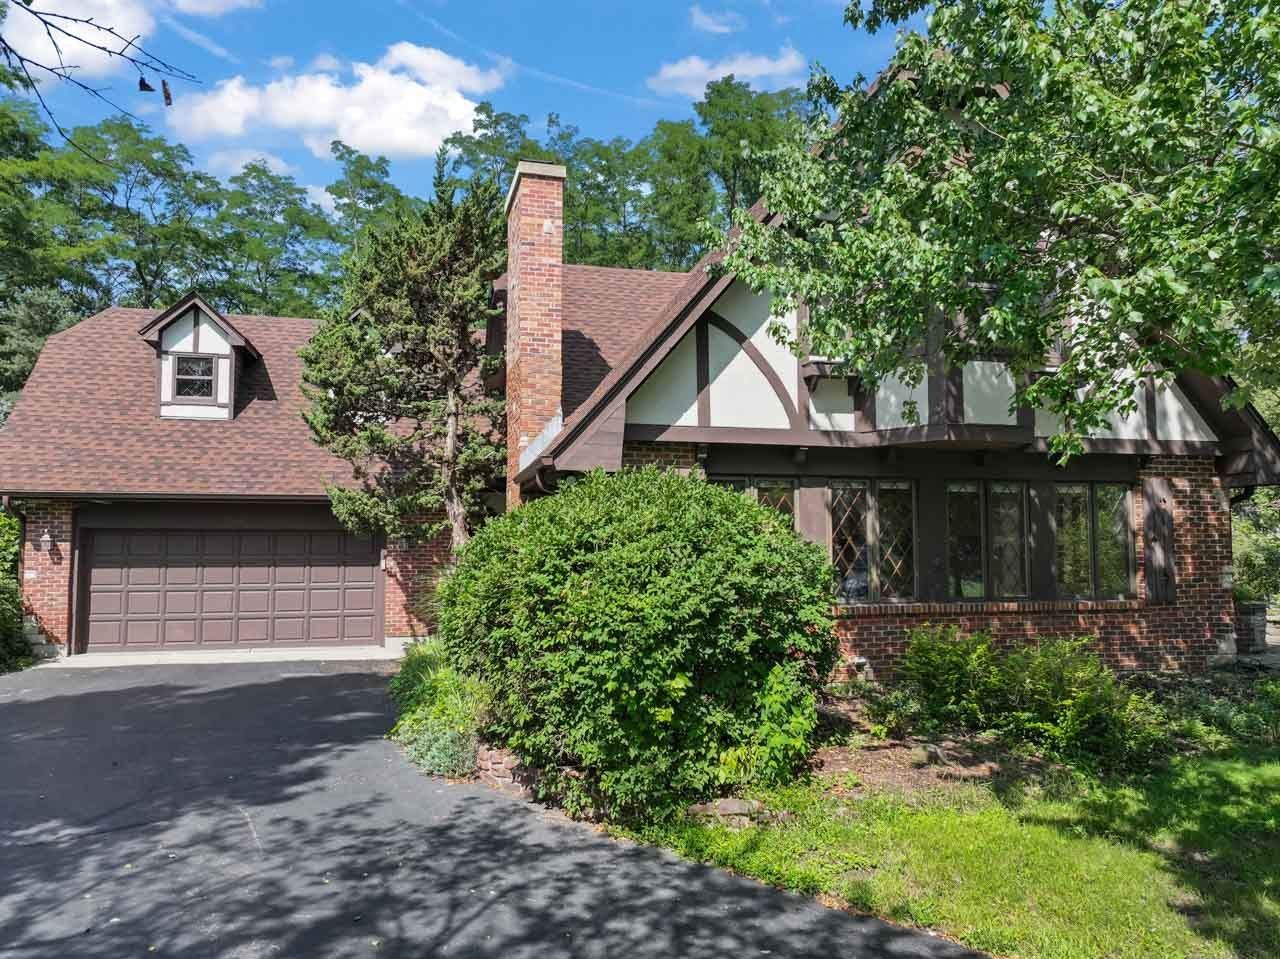
This is your chance for country living in a charming Tudor-style home on a unique property in northwest suburban, unincorporated Crystal Lake, IL. This EAST- facing property has been well-maintained and is positioned on a spacious 1/2 acre lot. Located on a winding drive, it has 5 bedrooms, 3 Bath and a 2 car attached garage, with additional detached 8 car garage. TOTAL PARKING potential is 10 INDOOR spaces. The roof was redone in 2025 with 50 year architectural shingles. Entering the home, from the foyer you see an open living room with brand new carpet and padding (August 2026), freshly painted walls and highlighted by a natural, handpicked river rock gas fireplace with new Chimney (2023) and hand wrought iron screen. Notice right by the kitchen, a cozy alcove for a game table or reading and then, a bar and stool area for breakfast or a quick meal. Then, you will see a full-size dining area for formal or casual eating. The galley-style kitchen has custom oak cabinets and crown moulding, stainless steel appliances, and low-maintenance formica countertops. Access the hand-laid brick patio directly from the kitchen. There is a space-saving stacked washer and dryer near the kitchen and the utility room has a modern, tankless water heater (2017), and high efficiency furnace and A/C (both 2020). Now, walk down the hallway to the hard to find, FIRST FLOOR PRIMARY BEDROOM AND FULL LUXURY BATH. Another FIRST FLOOR BEDROOM, which would make a great home office too, is nearby and both rooms have sliding glass doors leading to the spacious wood deck with custom wrought iron spindles, three of them depicting natures scenes of woods and stream. The second floor has so much extra space, you will be amazed! 3 bedrooms, all oversized with ample closets and 2 full baths, one of them has heated floors. One of these upstairs bedrooms is a suite and can also be the PRIMARY bedroom as it has its own private full bath with soaker tub. Enjoy an extra open elevated loft space for reading and relaxing. You will be impressed with the attic storage space, perfect for storing holiday decorations, suitcases and more. Take notice of the 5 stunning, stained glass windows; custom-designed for this home. And now...a premier feature of this property...prepare to be WOWED by the huge, heated, separately powered, outbuilding in the rear of the property that is large enough to hold 8 cars on the bottom level and has a sizable raised loft area perfect for recreation, storage, or additional working area. Easily accessible with a packed gravel driveway from the house and with 2 - 10ft high, oversized overhead doors, this structure was used by an auto enthusiast, but there are so many other possibilities for use such as boat storage, hobbies, art studio, or woodworking shop. The home has an attached 2 car garage with extended curved asphalt driveway, once again bringing the total of potential indoor parking spaces up to 10! A whole property 22kw Generac generator (2022) with transferab
Property Highlights
Property Type: Residential - Single Family
Total Living Area SF: 2,546
Garage Size: 10
Attached Garage
Heated Garage
Built in 1988
High School: Prairie Ridge High School
One Fireplace
General Information
Bedrooms: 5
Bathrooms: 3
Sqft: 2,546
County: McHenry
High School: Prairie Ridge High School
Listed By:
RE/MAX Suburban
630-653-1900
MRED MLS
MLS ID: 12734073
Room Information
Bedroom 5: 14X19
Bedroom 2: 12X11
Bedroom 3: 18X12
Bedroom 4: 19X12
Dining Room: 14X20
Kitchen: 13X13
Living Room: 16X14
Primary Bedroom: 14X13
Shown By
Get in Touch
Shown By
Contact an agent to learn more about
4511 Hanover Drive, Crystal Lake, IL 60012.
Mortgage Calculator

Call or Click to get Pre-Approved!
563-441-1862
toll free 866-441-1862
Customize Your Rate
| Loan Type | 30 Year Fixed | FHA 30 Year Fixed | 15 Year Fixed |
| Purchase Price | $569,900 | $569,900 | $569,900 |
| Down Payment | $113,980 | $19,947 | $142,475 |
| Monthly Mortgage Amount | $2,882 | $3,537 | $3,578 |
| Taxes | $793 | $793 | $793 |
| Insurance | $100 | $100 | $100 |
| HOA/Dues/Fees | $0 | $0 | $0 |
| Monthly Mortage Insurance | $0 | $251 | $0 |
| Monthly Estimated Total | $3,841 | $4,747 | $4,537 |
Katelyn Cooper
REALTOR®
Cell: (563) 449-6075
Licensed in IL & IA
Moline Office
1701 52nd Avenue
Moline, IL 61265
(309) 743-8000
Moline, IL 61265
(309) 743-8000

Member Participants (and their affiliated licensees, if applicable) shall indicate on their websites that IDX information is provided exclusively for consumers’ personal non-commercial use, that it may not be used for any purpose other than to identify prospective properties consumers may be interested in purchasing, that the data is deemed reliable but is not guaranteed by MLS GRID, and that the use of the MLS GRID Data may be subject to an end user license agreement prescribed by the Member Participant’s applicable MLS if any and as amended from time to time. MLS GRID may, at its discretion, require use of other disclaimers as necessary to protect Member Participant, and/or their MLS from liability.
Based on information submitted to the MLS GRID. All data is obtained from various sources and may not have been verified by broker or MLS GRID. Supplied Open House Information is subject to change without notice. All information should be independently reviewed and verified for accuracy. Properties may or may not be listed by the office/agent presenting the information.
Privacy Policy / DMCA Notice / ADA Accessibility


This site is hosted, designed and copyright
© 1994 - 2026 by
Delta Media Group, Inc. -- Patent Pending --
Agent License Information: Licensed in IL & IA