


Katelyn Cooper
- Buy
- Sell
https://www.ruhlmortgage.com/LawrenceDavis.html
Description
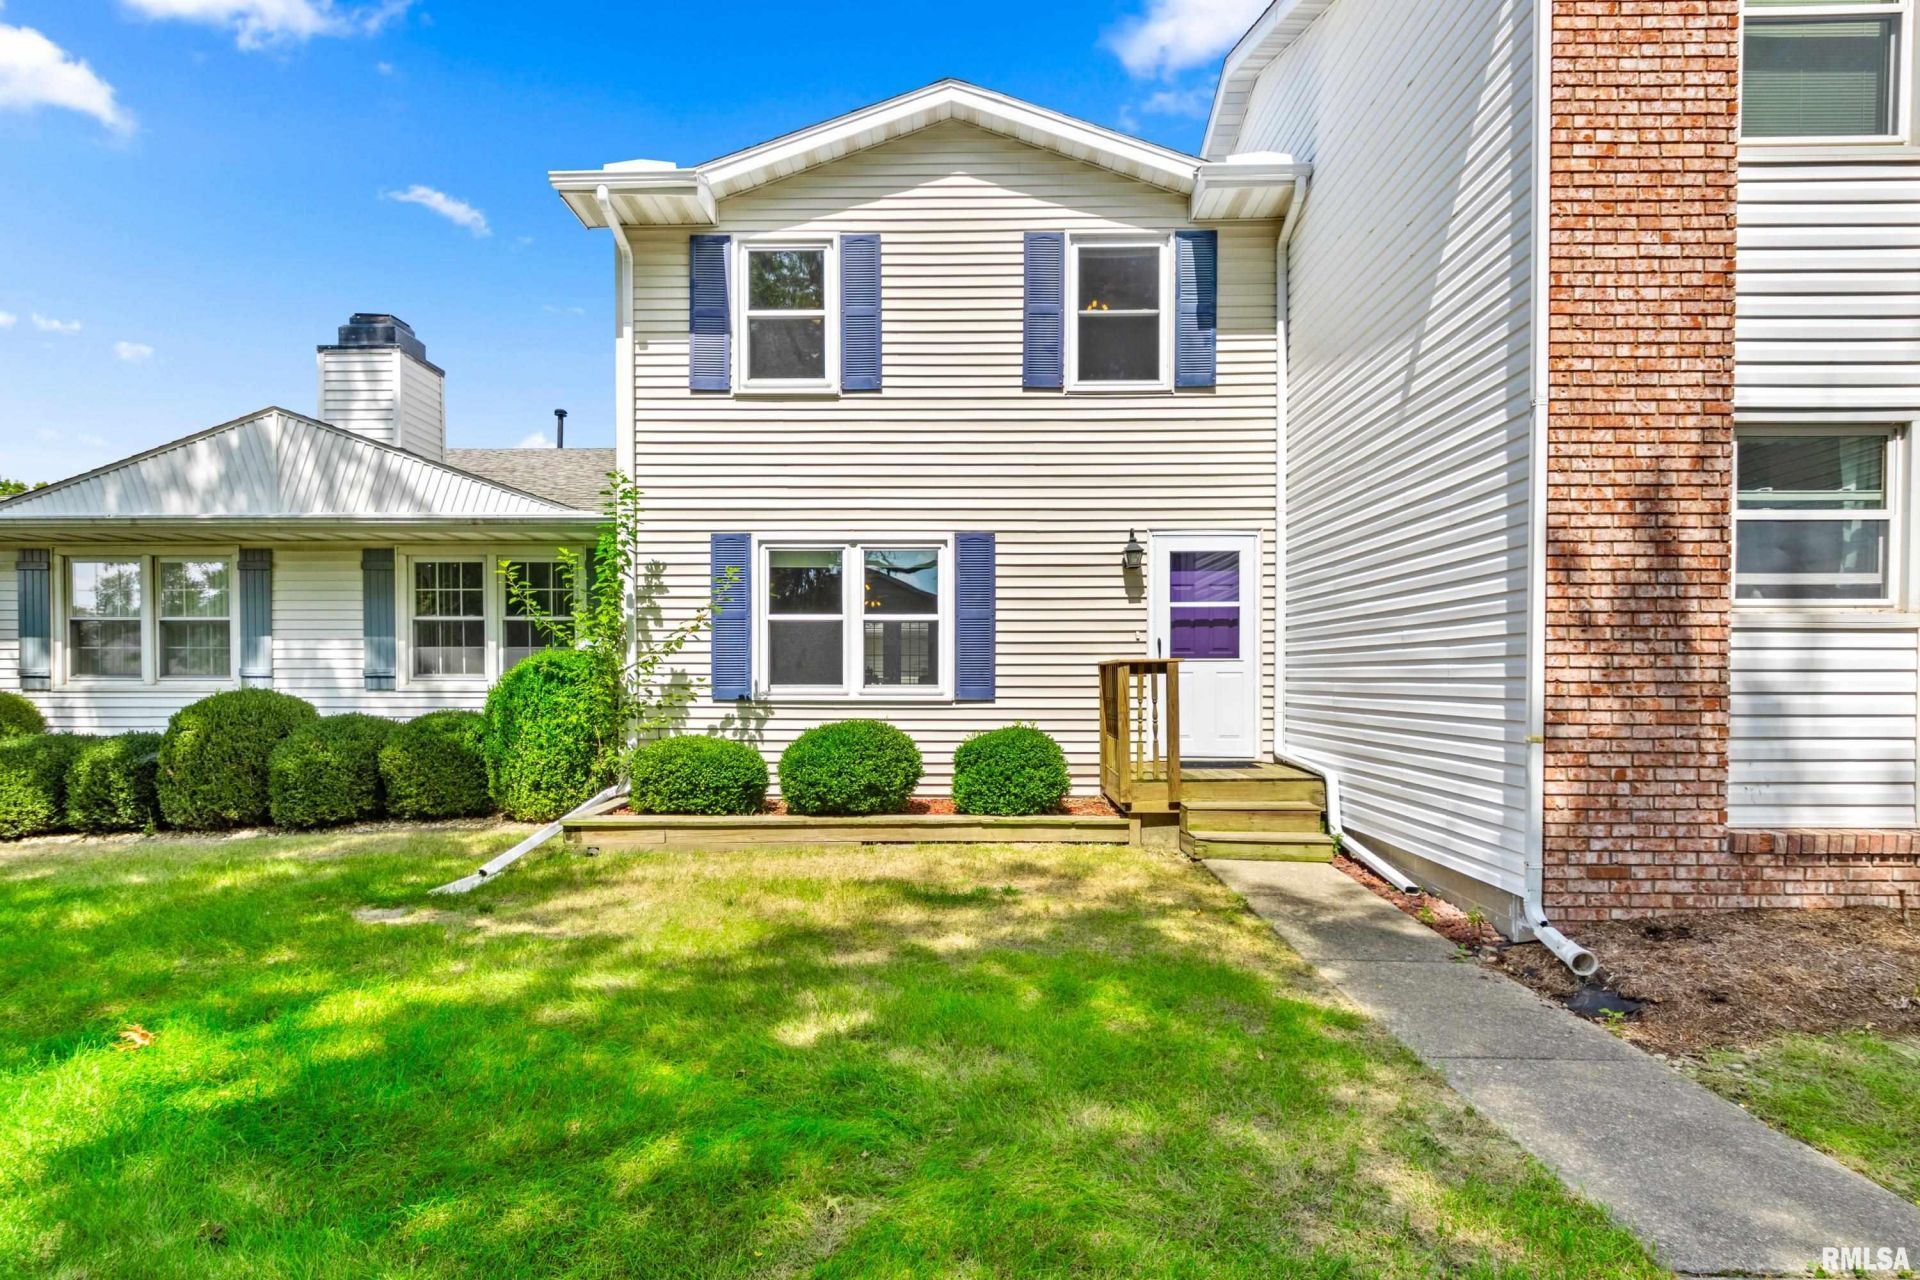
Come and see this beaurtiful 3 bedroom, 4 bath home. Enjoy resort-style relaxation just steps from home with included access to the community HOA pool, perfect for cooling off on warm summer days. Rich dark hardwood floors and exposed ceiling beams set the tone in the oversized living room, where custom bookshelves flank the entertainment wall and natural light pours in through a picture window. The open layout flows into a spacious dining area also beamed and beautifully lit, before opening to an eat-in kitchen finished with crisp white cabinetry, dark countertops, subway tile backsplash, and a suite of appliances including a stainless French-door refrigerator. French doors off the kitchen nook and dining room both lead out to a private, fully fenced patio, ideal for grilling and entertaining, with a gas hookup already in place. Upstairs, 3 bedrooms include a primary suite with a beautifully tiled walk-in shower, mosaic accent tile, and a built-in bench, plus a full hall bath with a tub/shower combo. Ceiling fans, crown molding, and warm paint tones carry through each bedroom, and one of the secondary rooms offers flexible use as a home office or guest space. The finished lower level adds even more living space with a large recreation room, a convenient half bath, and a dedicated laundry/mechanical room with washer & dryer. An attached two-car garage with newer door & opener completes the package, along with a low-maintenance exterior.
Property Highlights
Property Type: Residential - Single Family
Total Living Area SF: 1,779
Garage Size: 2
Built in 1973
High School: Richwoods
General Information
Bedrooms: 3
Bathrooms: 4
Sqft: 1,779
County: Peoria
High School: Richwoods
Subdivision: Yorkshire Village
Listed By:
eXp Realty
RMLSA
MLS ID: PA1269756
Room Information
Bedroom 1: 9.08 X 15.01 Level - Upper
Bedroom 2: 12.09 X 9.09 Level - Upper
Bedroom 3: 11.09 X 9.01 Level - Upper
Living Room: 14.03 X 19.02 Level - Main
Family Room: 19.02 X 22.09 Level - Basement
Dining Room: 12.01 X 8.07 Level - Main
Kitchen: 10.1 X 8 Level - Main
Laundry: 19.04 X 5.11 Level - Basement
Shown By
Get in Touch
Shown By
Contact an agent to learn more about
4412 W Cathy Circle, Peoria, IL 61615.
Mortgage Calculator

Call or Click to get Pre-Approved!
563-441-1862
toll free 866-441-1862
Customize Your Rate
| Loan Type | 30 Year Fixed | FHA 30 Year Fixed | 15 Year Fixed |
| Purchase Price | $160,000 | $160,000 | $160,000 |
| Down Payment | $32,000 | $5,600 | $40,000 |
| Monthly Mortgage Amount | $809 | $993 | $1,005 |
| Taxes | $223 | $223 | $223 |
| Insurance | $100 | $100 | $100 |
| HOA/Dues/Fees | $0 | $0 | $0 |
| Monthly Mortage Insurance | $0 | $70 | $0 |
| Monthly Estimated Total | $1,132 | $1,386 | $1,328 |
Katelyn Cooper
REALTOR®
Cell: (563) 449-6075
Licensed in IL & IA
Moline Office
1701 52nd Avenue
Moline, IL 61265
(309) 743-8000
Moline, IL 61265
(309) 743-8000

Member Participants (and their affiliated licensees, if applicable) shall indicate on their websites that IDX information is provided exclusively for consumers’ personal non-commercial use, that it may not be used for any purpose other than to identify prospective properties consumers may be interested in purchasing, that the data is deemed reliable but is not guaranteed by MLS GRID, and that the use of the MLS GRID Data may be subject to an end user license agreement prescribed by the Member Participant’s applicable MLS if any and as amended from time to time. MLS GRID may, at its discretion, require use of other disclaimers as necessary to protect Member Participant, and/or their MLS from liability.
Based on information submitted to the MLS GRID. All data is obtained from various sources and may not have been verified by broker or MLS GRID. Supplied Open House Information is subject to change without notice. All information should be independently reviewed and verified for accuracy. Properties may or may not be listed by the office/agent presenting the information.
Privacy Policy / DMCA Notice / ADA Accessibility


This site is hosted, designed and copyright
© 1994 - 2026 by
Delta Media Group, Inc. -- Patent Pending --
Agent License Information: Licensed in IL & IA