


Katelyn Cooper
- Buy
- Sell
https://www.ruhlmortgage.com/LawrenceDavis.html
Description
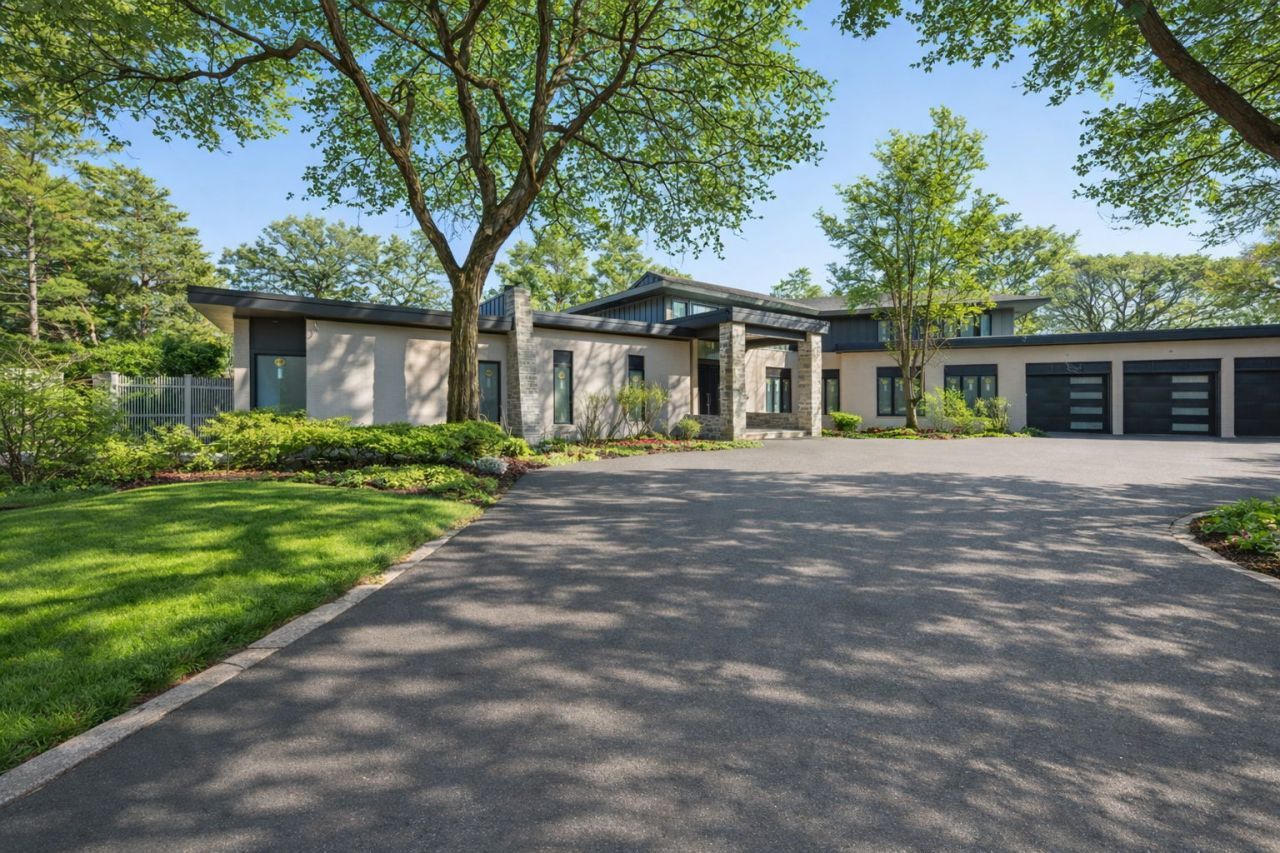
Now THIS is the luxury home you have been waiting for!! A complete down-to-the-studs renovation, 411 Woodland Ct has been fully reimagined with a new roof, re-engineered structure, and all new windows and mechanicals, delivering the experience of new construction within an architecturally significant mid-century modern design. The home blends its original layout with a refined Pacific Northwest influence, emphasizing natural materials, strong lines, and a seamless connection to the outdoors. Set against The Glenview Club and Forest Preserve, the property offers rare privacy and uninterrupted green views. The main-level primary suite is a private retreat with a full marble bath, heated floors, dual water closets, and two massive walk-in closets. A flexible first-floor study can function as an additional bedroom suite, while four secondary bedrooms each feature en-suite baths. The custom kitchen is designed for both everyday living and entertaining, featuring Wolf/Sub-Zero appliances, custom cabinetry, a Taj Mahal quartzite island, marble backsplash, Visual Comfort Lighting and a chef's dedicated scullery. The lower level includes a sunken space designed for a future golf simulator, theater, dance studio... endless possibilities!!! FULL LIST OF IMPROVEMENTS UNDER ADDL INFORMATION
Property Highlights
Property Type: Residential - Single Family
Total Living Area SF: 5,700
Garage Size: 3
Attached Garage
Built in 1968
Elementary School: Lyon Elementary School
High School: Glenbrook South High School
Middle School: Springman Middle School
Cul-De-Sac Lot
Brick Exterior
Stone Exterior
Two Fireplaces
General Information
Bedrooms: 5
Bathrooms: 8
Sqft: 5,700
County: Cook
High School: Glenbrook South High School
Listed By:
@properties Christie's International Real Estate
847-832-0002
MRED MLS
MLS ID: 12696199
Room Information
Bedroom 5: 12X14
Study: 11X14
Loft: 13X18
Game Room: 17X26
Exercise Room: 28X17
Kitchen- 2nd: 13X12
Family Room - Down: 18X25
Mud Room: 5X16
Pantry: 8X11
Bonus Room: 14X25
Bedroom 2: 23X14
Bedroom 3: 16X16
Bedroom 4: 12X18
Dining Room: 22X14
Family Room: 17X26
Kitchen: 17X21
Laundry: 6X10
Living Room: 16X27
Primary Bedroom: 20X19
Shown By
Get in Touch
Shown By
Contact an agent to learn more about
411 Woodland Court, Glenview, IL 60025.
Mortgage Calculator

Call or Click to get Pre-Approved!
563-441-1862
toll free 866-441-1862
Customize Your Rate
| Loan Type | FHA 30 Year Fixed | 30 yr Jumbo |
| Purchase Price | $3,499,000 | $3,499,000 |
| Down Payment | $122,465 | $699,800 |
| Monthly Mortgage Amount | $20,875 | $17,463 |
| Taxes | $4869 | $4869 |
| Insurance | $100 | $100 |
| HOA/Dues/Fees | $0 | $0 |
| Monthly Mortage Insurance | $2,099 | $0 |
| Monthly Estimated Total | $28,864 | $23,353 |
Katelyn Cooper
REALTOR®
Cell: (563) 449-6075
Licensed in IL & IA
Moline Office
1701 52nd Avenue
Moline, IL 61265
(309) 743-8000
Moline, IL 61265
(309) 743-8000

Member Participants (and their affiliated licensees, if applicable) shall indicate on their websites that IDX information is provided exclusively for consumers’ personal non-commercial use, that it may not be used for any purpose other than to identify prospective properties consumers may be interested in purchasing, that the data is deemed reliable but is not guaranteed by MLS GRID, and that the use of the MLS GRID Data may be subject to an end user license agreement prescribed by the Member Participant’s applicable MLS if any and as amended from time to time. MLS GRID may, at its discretion, require use of other disclaimers as necessary to protect Member Participant, and/or their MLS from liability.
Based on information submitted to the MLS GRID. All data is obtained from various sources and may not have been verified by broker or MLS GRID. Supplied Open House Information is subject to change without notice. All information should be independently reviewed and verified for accuracy. Properties may or may not be listed by the office/agent presenting the information.
Privacy Policy / DMCA Notice / ADA Accessibility


This site is hosted, designed and copyright
© 1994 - 2026 by
Delta Media Group, Inc. -- Patent Pending --
Agent License Information: Licensed in IL & IA