


Katelyn Cooper
- Buy
- Sell
https://www.ruhlmortgage.com/LawrenceDavis.html
Open Houses
Sun, Jul 12th 12:00pm - 2:00pm
Description
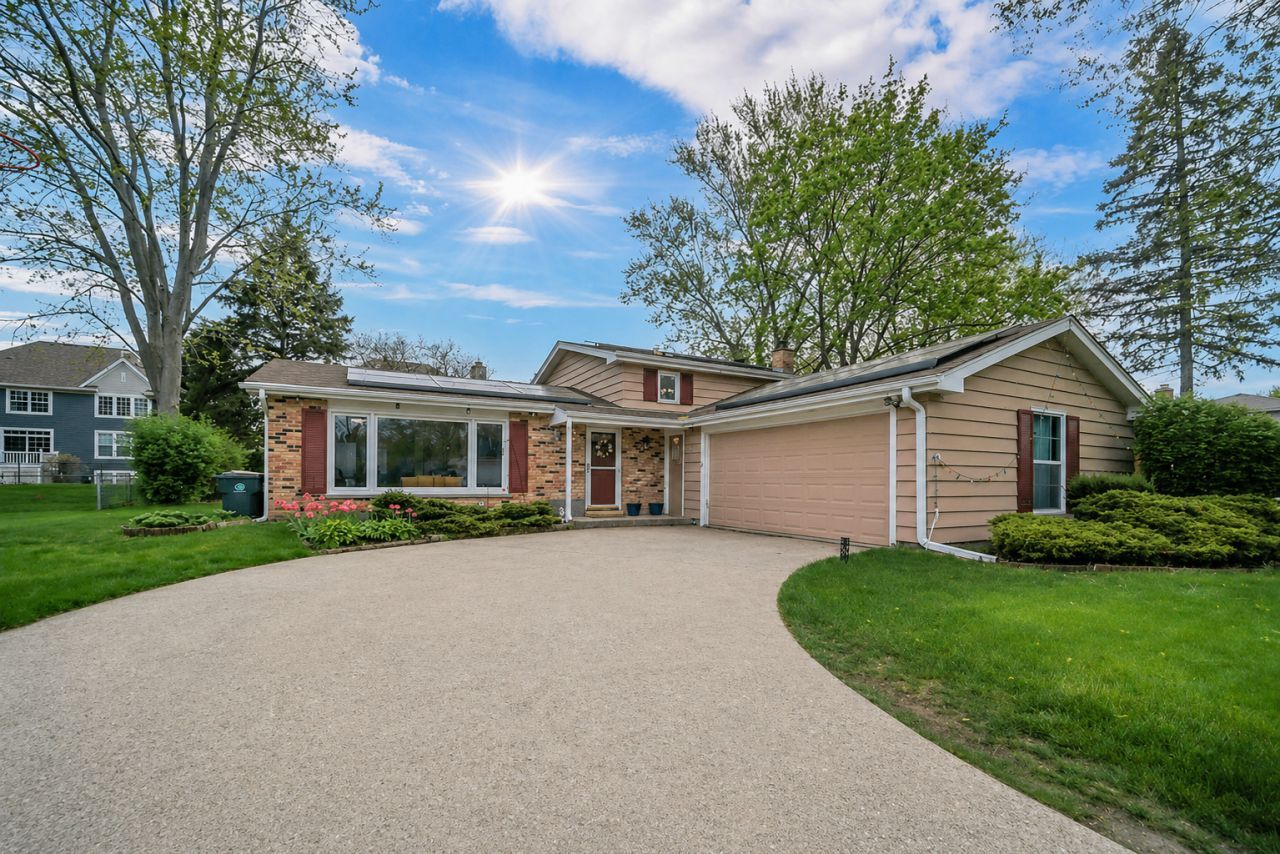
Prepare to fall in love with this beautifully maintained split-level home in the highly desirable and a very friendly Greentree subdivision, where comfort, modern updates, and everyday savings come together effortlessly. Step into a bright and inviting living and dining space filled with natural light, featuring large picture windows that frame stunning, unobstructed views of open green space and mature trees right across the street-a rare setting that offers both privacy and a peaceful, park-like backdrop year-round. Smart home features include select smart switches, Ecobee thermostat, Govee exterior lighting, Keyless entry and a video doorbell for added convenience and security. The updated kitchen is designed for both functionality and style, featuring quartz countertops, stainless steel appliances, and abundant cabinetry, while the adjacent family room offers a cozy retreat with a brick fireplace and custom built-ins-perfect for relaxing evenings or entertaining guests. Upstairs, you'll find three spacious bedrooms with generous closet space and a well-appointed full bath, while the lower level adds flexibility with an additional full bath and laundry/storage area. Sunrun solar panels provide hassle-free maintenance with a transferable lease, delivering approximately ~$100/month in utility savings. Recent Updates: New roof and gutter guards (2023) New Water-Proof Laminate flooring (2023) Ultra-quiet stainless steel dishwasher (2024) Solar panels (2024) Modern kitchen upgrades including quartz countertops faucets & backsplash (2026) New concrete driveway (2026 ) - enhancing curb appeal and long-term durability. Ideally located just minutes from downtown Libertyville, Metra, dining, and shopping, with access to a choice high school zone (Libertyville or Vernon Hills)
Property Highlights
Property Type: Residential - Single Family
Total Living Area SF: 1,766
Garage Size: 2
Attached Garage
Built in 1973
Elementary School: Hawthorn Elementary School (Nor
High School: Libertyville High School
Middle School: Hawthorn Middle School North
Brick Exterior
One Fireplace
General Information
Bedrooms: 3
Bathrooms: 2
Sqft: 1,766
County: Lake
High School: Libertyville High School
Subdivision: Greentree
Listed By:
RE/MAX Plaza
847-596-6100
MRED MLS
MLS ID: 12700462
Room Information
Bedroom 2: 13X11
Bedroom 3: 12X10
Dining Room: 11X9
Family Room: 25X13
Kitchen: 14X11
Laundry: 18X11
Living Room: 17X12
Primary Bedroom: 15X12
Shown By
Get in Touch
Shown By
Contact an agent to learn more about
401 Greentree Parkway , Libertyville, IL 60048.
Mortgage Calculator

Call or Click to get Pre-Approved!
563-441-1862
toll free 866-441-1862
Customize Your Rate
| Loan Type | 30 Year Fixed | FHA 30 Year Fixed | 15 Year Fixed |
| Purchase Price | $499,000 | $499,000 | $499,000 |
| Down Payment | $99,800 | $17,465 | $124,750 |
| Monthly Mortgage Amount | $2,458 | $2,977 | $3,108 |
| Taxes | $694 | $694 | $694 |
| Insurance | $100 | $100 | $100 |
| HOA/Dues/Fees | $0 | $0 | $0 |
| Monthly Mortage Insurance | $0 | $220 | $0 |
| Monthly Estimated Total | $3,298 | $4,037 | $3,948 |
Katelyn Cooper
REALTOR®
Cell: (563) 449-6075
Licensed in IL & IA
Moline Office
1701 52nd Avenue
Moline, IL 61265
(309) 743-8000
Moline, IL 61265
(309) 743-8000

Member Participants (and their affiliated licensees, if applicable) shall indicate on their websites that IDX information is provided exclusively for consumers’ personal non-commercial use, that it may not be used for any purpose other than to identify prospective properties consumers may be interested in purchasing, that the data is deemed reliable but is not guaranteed by MLS GRID, and that the use of the MLS GRID Data may be subject to an end user license agreement prescribed by the Member Participant’s applicable MLS if any and as amended from time to time. MLS GRID may, at its discretion, require use of other disclaimers as necessary to protect Member Participant, and/or their MLS from liability.
Based on information submitted to the MLS GRID. All data is obtained from various sources and may not have been verified by broker or MLS GRID. Supplied Open House Information is subject to change without notice. All information should be independently reviewed and verified for accuracy. Properties may or may not be listed by the office/agent presenting the information.
Privacy Policy / DMCA Notice / ADA Accessibility


This site is hosted, designed and copyright
© 1994 - 2026 by
Delta Media Group, Inc. -- Patent Pending --
Agent License Information: Licensed in IL & IA