


Katelyn Cooper
- Buy
- Sell
https://www.ruhlmortgage.com/LawrenceDavis.html
Open Houses
Sun, Jul 12th 1:00pm - 3:00pm
Description
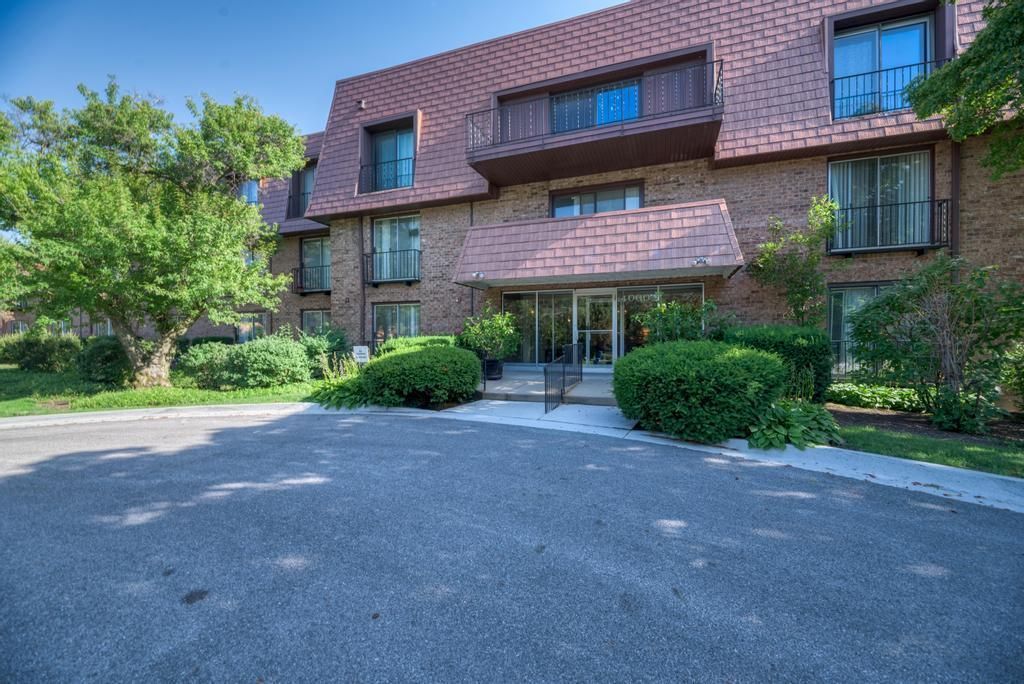
Welcome to Normandy Hill! This thoughtfully updated condo offers quality finishes, exceptional storage, and a bright, open floor plan designed for comfortable everyday living. The remodeled kitchen (2021) has been opened to the living room, creating an inviting space for entertaining. It features white cabinetry, additional newer storage cabinets, quartz countertops, stainless steel appliances, added recessed lighting, a ceiling fan, and a convenient breakfast bar. The spacious living room is filled with natural light and offers plush carpeting (2021), recessed lighting, and peaceful views of the outdoor green space. Both generously sized bedrooms feature charming Juliet balconies, while the primary suite boasts multiple closets and a beautifully updated private bath (2021) complete with a 36-inch-height vanity, quartz countertop, walk-in shower with bench seating, and quality Grohe and Kohler fixtures. The updated hall bath (2021) includes a 36-inch-high vanity, quartz countertop, a tub with classic white subway tile surround, and clear sliding glass shower doors. The Carrier Furnace/AC combo unit was also replaced in 2020. Additional conveniences include one garage parking space, a private storage unit, and a laundry room located directly across the hall with an additional storage locker for laundry supplies. Residents enjoy outstanding amenities with a monthly HOA fee of $515.01, which includes parking, clubhouse, interior pool, exterior maintenance, lawn care, snow removal, scavenger, common insurance, and water. Please note that Normandy Hill is a no-rental, no-pet community. Please see attached feature brochure and rules and regs.
Property Highlights
Property Type: Residential - Condominium
Total Living Area SF: 1,300
Garage Size: 1
Attached Garage
Built in 1976
Elementary School: Shabonee School
High School: Glenbrook North High School
Middle School: Wood Oaks Junior High School
Brick Exterior
General Information
Bedrooms: 2
Bathrooms: 2
Sqft: 1,300
County: Cook
High School: Glenbrook North High School
Subdivision: Normandy Hill
Listed By:
Platinum Partners Realtors
630-435-3500
MRED MLS
MLS ID: 12683517
Room Information
Foyer: 13X09
Other Room: 07X05
Bedroom 2: 14X12
Dining Room: 10X09
Kitchen: 13X10
Living Room: 18X16
Primary Bedroom: 14X13
Shown By
Get in Touch
Shown By
Contact an agent to learn more about
4000 Dundee Road, Unit 107, Northbrook, IL 60062.
Mortgage Calculator

Call or Click to get Pre-Approved!
563-441-1862
toll free 866-441-1862
Customize Your Rate
| Loan Type | 30 Year Fixed | FHA 30 Year Fixed | 15 Year Fixed |
| Purchase Price | $289,900 | $289,900 | $289,900 |
| Down Payment | $57,980 | $10,147 | $72,475 |
| Monthly Mortgage Amount | $1,428 | $1,730 | $1,806 |
| Taxes | $403 | $403 | $403 |
| Insurance | $100 | $100 | $100 |
| HOA/Dues/Fees | $0 | $0 | $0 |
| Monthly Mortage Insurance | $0 | $128 | $0 |
| Monthly Estimated Total | $1,931 | $2,361 | $2,309 |
Katelyn Cooper
REALTOR®
Cell: (563) 449-6075
Licensed in IL & IA
Moline Office
1701 52nd Avenue
Moline, IL 61265
(309) 743-8000
Moline, IL 61265
(309) 743-8000

Member Participants (and their affiliated licensees, if applicable) shall indicate on their websites that IDX information is provided exclusively for consumers’ personal non-commercial use, that it may not be used for any purpose other than to identify prospective properties consumers may be interested in purchasing, that the data is deemed reliable but is not guaranteed by MLS GRID, and that the use of the MLS GRID Data may be subject to an end user license agreement prescribed by the Member Participant’s applicable MLS if any and as amended from time to time. MLS GRID may, at its discretion, require use of other disclaimers as necessary to protect Member Participant, and/or their MLS from liability.
Based on information submitted to the MLS GRID. All data is obtained from various sources and may not have been verified by broker or MLS GRID. Supplied Open House Information is subject to change without notice. All information should be independently reviewed and verified for accuracy. Properties may or may not be listed by the office/agent presenting the information.
Privacy Policy / DMCA Notice / ADA Accessibility


This site is hosted, designed and copyright
© 1994 - 2026 by
Delta Media Group, Inc. -- Patent Pending --
Agent License Information: Licensed in IL & IA