


Katelyn Cooper
- Buy
- Sell
https://www.ruhlmortgage.com/LawrenceDavis.html
Description
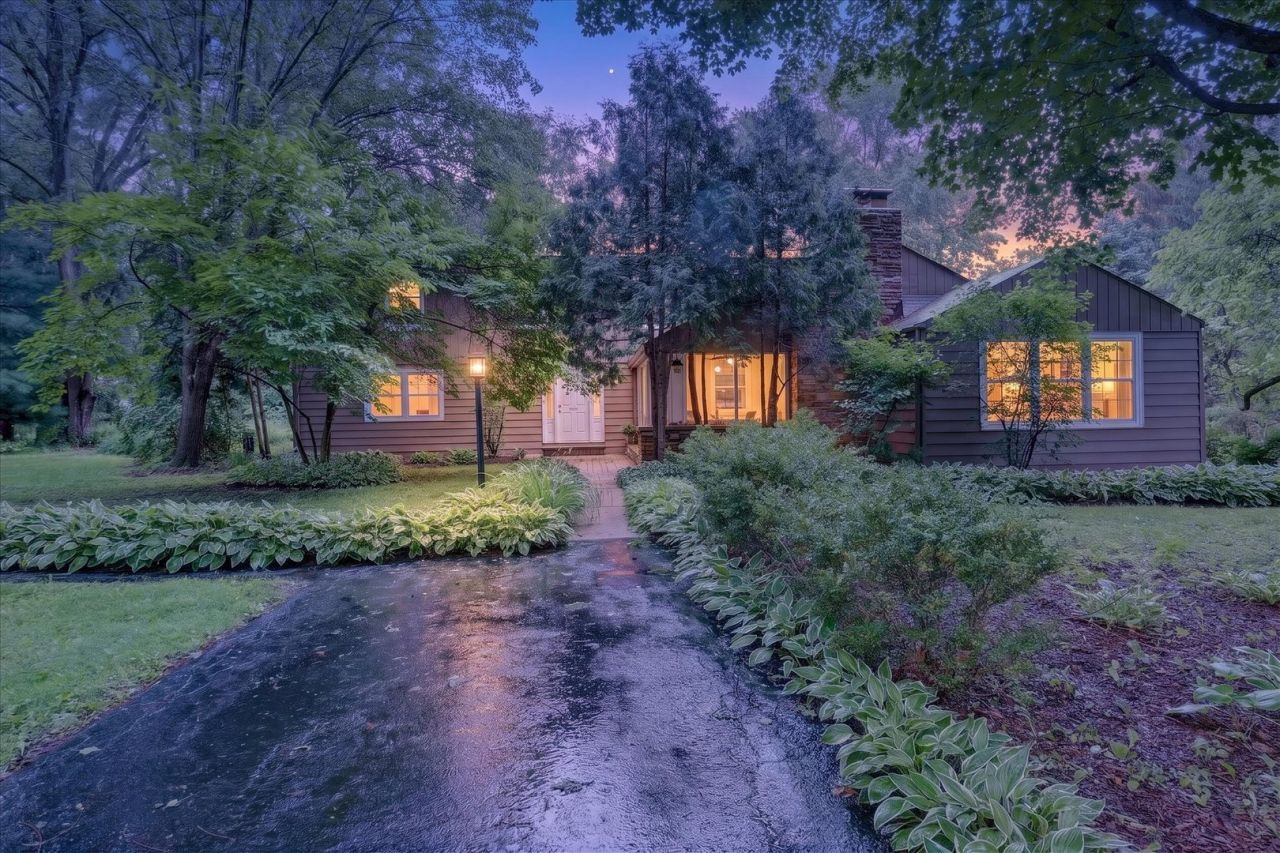
Welcome Home to The Gates: Space to Grow & Memories to Make! Finding a home that comfortably fits the whole family can be a challenge, but this beautiful property has room for everyone-and then some! Nestled in the highly sought-after Gates community, this home blends spacious everyday living with the ultimate lake-life lifestyle. Your family will love this home with 7 true bedrooms and 4 bathrooms means no morning rush-hour traffic. Two Primary Suites: Perfect for multi-generational living, long-term guests, or a private parents retreat. The kitchen was remodeled in 2021 with new cabinets, counters, and backsplash-ready for family taco nights and holiday baking. Cozy Movie Nights: Two separate family rooms, both featuring warm fireplaces for chilly evenings. Sunlit Play Spaces: A stunning central atrium that floods the home with natural light, making it a perfect reading nook or playroom. A screened in porch for warm days and cool nights. Parent-Approved Layout: Convenient second-floor laundry located right next to the main bedrooms. Outdoor Adventures: A massive yard with mature trees, perfect for games of catch, climbing, or building a backyard playset. The Main Level: Features a convenient first-floor primary bedroom, plus two additional bedrooms and a full bath. Gather in the large formal dining room, the living room with its cozy fireplace, or the grand family room with dramatic vaulted ceilings and another fireplace. The Upper Level: Hosts a second primary suite with a private ensuite bath and a huge walk-in closet. Three more bedrooms, a beautifully remodeled full bathroom, and the laundry area complete this floor. The unfinished basement offers unlimited potential for a future home theater, kids' game room, gym, or tons of holiday storage. The sump pump and well pressure tank were both replaced in 2026, a reverse osmosis drinking water system was added to the kitchen in 2023. Exclusive Lake Community Living: Walk right down the street to the water! Your family qualifies for CCAPOA membership, unlocking affordable annual access to private beaches, swimming areas, and boat docking.
Property Highlights
Property Type: Residential - Single Family
Total Living Area SF: 3,920
Garage Size: 2
Attached Garage
Built in 1950
Elementary School: South Elementary School
High School: Crystal Lake Central High School
Middle School: Richard F Bernotas Middle School
Wooded Lot
Two Fireplaces
General Information
Bedrooms: 7
Bathrooms: 4
Sqft: 3,920
County: McHenry
High School: Crystal Lake Central High School
Subdivision: Country Club Addition
Listed By:
eXp Realty - Geneva
630-262-3720
MRED MLS
MLS ID: 12660173
Room Information
Den: 17X12
Bedroom 5: 13X10
Bedroom 7: 18X17
Bedroom 6: 12X10
Screened Porch: 12X10
Bedroom 2: 18X12
Bedroom 3: 17X12
Bedroom 4: 17X12
Dining Room: 12X10
Family Room: 30X18
Kitchen: 14X11
Laundry: 5X5
Living Room: 21X16
Primary Bedroom: 15X12
Shown By
Get in Touch
Shown By
Contact an agent to learn more about
393 Warwick Lane, Lakewood, IL 60014.
Mortgage Calculator

Call or Click to get Pre-Approved!
563-441-1862
toll free 866-441-1862
Customize Your Rate
| Loan Type | 30 Year Fixed | FHA 30 Year Fixed | 15 Year Fixed |
| Purchase Price | $515,000 | $515,000 | $515,000 |
| Down Payment | $103,000 | $18,025 | $128,750 |
| Monthly Mortgage Amount | $2,537 | $3,073 | $3,207 |
| Taxes | $717 | $717 | $717 |
| Insurance | $100 | $100 | $100 |
| HOA/Dues/Fees | $0 | $0 | $0 |
| Monthly Mortage Insurance | $0 | $227 | $0 |
| Monthly Estimated Total | $3,404 | $4,167 | $4,074 |
Katelyn Cooper
REALTOR®
Cell: (563) 449-6075
Licensed in IL & IA
Moline Office
1701 52nd Avenue
Moline, IL 61265
(309) 743-8000
Moline, IL 61265
(309) 743-8000

Member Participants (and their affiliated licensees, if applicable) shall indicate on their websites that IDX information is provided exclusively for consumers’ personal non-commercial use, that it may not be used for any purpose other than to identify prospective properties consumers may be interested in purchasing, that the data is deemed reliable but is not guaranteed by MLS GRID, and that the use of the MLS GRID Data may be subject to an end user license agreement prescribed by the Member Participant’s applicable MLS if any and as amended from time to time. MLS GRID may, at its discretion, require use of other disclaimers as necessary to protect Member Participant, and/or their MLS from liability.
Based on information submitted to the MLS GRID. All data is obtained from various sources and may not have been verified by broker or MLS GRID. Supplied Open House Information is subject to change without notice. All information should be independently reviewed and verified for accuracy. Properties may or may not be listed by the office/agent presenting the information.
Privacy Policy / DMCA Notice / ADA Accessibility


This site is hosted, designed and copyright
© 1994 - 2026 by
Delta Media Group, Inc. -- Patent Pending --
Agent License Information: Licensed in IL & IA