


Katelyn Cooper
- Buy
- Sell
https://www.ruhlmortgage.com/LawrenceDavis.html
Description
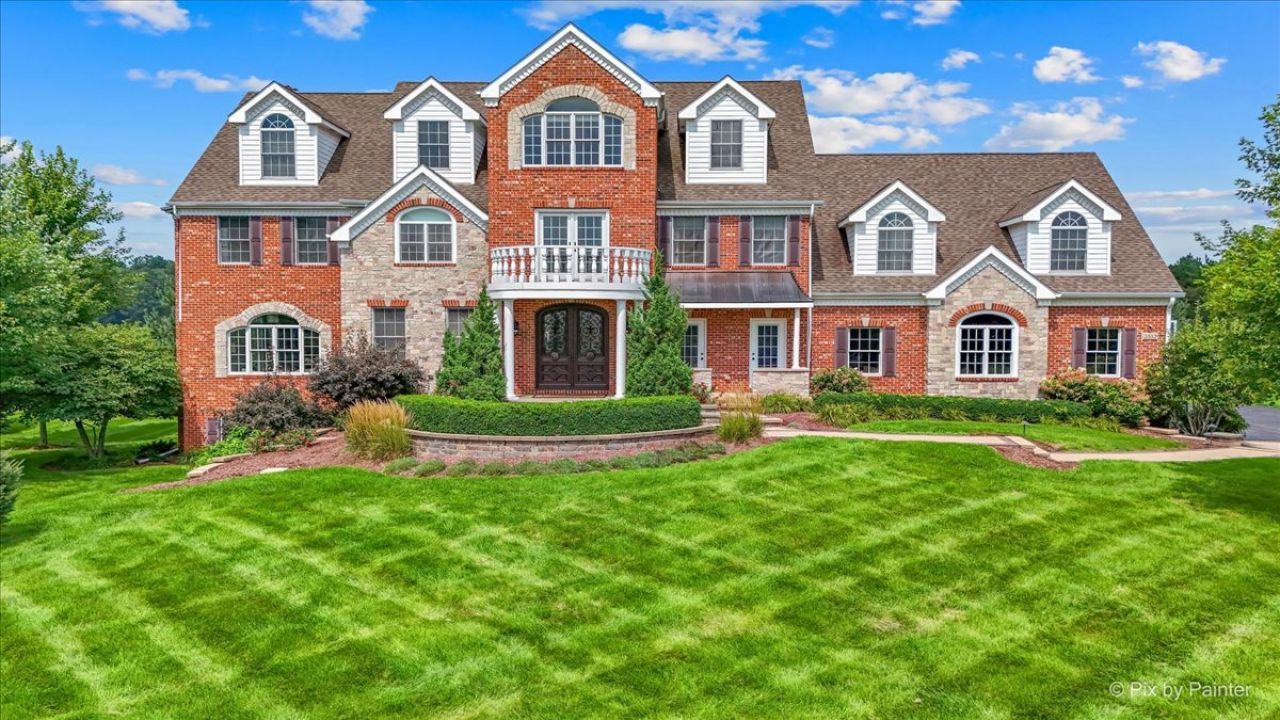
A Private Estate Designed for Elevated Everyday Living Set on more than two acres of beautifully appointed grounds, this extraordinary 10,000 plus-square-foot estate offers a rare combination of privacy, resort-style amenities, sophisticated interiors, and exceptional convenience. Just minutes from Crystal Lake's highly regarded schools, vibrant downtown, and Metra access to Chicago, the property delivers an effortless lifestyle where expansive living and everyday accessibility exist in perfect harmony. Recently refreshed with a complete repainting of the main level in a refined palette of contemporary neutrals, the residence welcomes you with an exceptional sense of scale and comfort. The expansive first floor is designed for both grand entertaining and relaxed family living, with an impressive living room, inviting family room, elegant formal dining room, and a generously proportioned chef-inspired kitchen featuring an oversized side-by-side stainless-steel refrigerator and freezer, abundant workspace, and a dedicated casual dining area. Beyond the interiors lies a private outdoor retreat designed to rival the finest resorts. The spectacular backyard features a sparkling pool (UV which reduces the amount of chemicals required) enhanced by cascading waterfalls and a slide, a luxurious hot tub, putting green, expansive Unilock patio, and professionally finished turf for effortless maintenance. 4+ car garage, full-size sand volleyball court adds another dimension to outdoor entertaining, recreation, and unforgettable summer gatherings. For those who work from home, the third floor provides two exceptionally spacious private offices. One features elegant coffered ceilings and custom built-in shelving, creating an inspiring and beautifully finished environment for productivity. The lower level transforms entertaining into an experience. A sophisticated wet bar anchors an impressive recreation and hospitality space complemented by a dedicated wine cellar, television lounge, billiards area, and foosball space. A full bath provides convenient accommodations for pool guests. At the heart of the lower level is a true private cinema, complete with soundproof construction, theater seating, professionally integrated sound panels, and atmospheric lighting for an authentic cinematic experience. From morning coffee overlooking the grounds to afternoons by the pool, evenings entertaining at the bar, and movie nights in your own private theater, this exceptional estate is designed to make every day feel like a getaway. A rare opportunity to experience an extraordinary caliber of space, privacy, recreation, and convenience-without ever having to leave home.
Property Highlights
Property Type: Residential - Single Family
Total Living Area SF: 10,500
Lot Size: 2.43 acres
Garage Size: 4
Attached Garage
Heated Garage
Built in 2006
Elementary School: North Elementary School
High School: Prairie Ridge High School
Middle School: Hannah Beardsley Middle School
Hot Tub
Brick Exterior
Stone Exterior
Three Fireplaces
General Information
Bedrooms: 6
Bathrooms: 8
Sqft: 10,500
County: McHenry
High School: Prairie Ridge High School
Subdivision: Ridgestone
Listed By:
Keller Williams Success Realty
815-529-0777
MRED MLS
MLS ID: 12649571
Room Information
Media Room: 19X23
Office: 12X20
Eating Area: 14X12
Bedroom 5: 21X18
Bedroom 6: 21X23
Office: 13X17
Recreation Room: 33X33
Exercise Room: 21X18
Bedroom 2: 16X13
Bedroom 3: 14X11
Bedroom 4: 18X14
Dining Room: 18X14
Family Room: 34X21
Kitchen: 27X17
Laundry: 16X12
Living Room: 23X13
Primary Bedroom: 22X21
Shown By
Get in Touch
Shown By
Contact an agent to learn more about
3512 Deep Wood Drive, Crystal Lake, IL 60012.
Mortgage Calculator

Call or Click to get Pre-Approved!
563-441-1862
toll free 866-441-1862
Customize Your Rate
| Loan Type | FHA 30 Year Fixed | VA 30 year fixed | 30 yr Jumbo |
| Purchase Price | $1,800,000 | $1,800,000 | $1,800,000 |
| Down Payment | $63,000 | $0 | $360,000 |
| Monthly Mortgage Amount | $11,026 | $11,622 | $9,102 |
| Taxes | $2505 | $2505 | $2505 |
| Insurance | $100 | $100 | $100 |
| HOA/Dues/Fees | $0 | $0 | $0 |
| Monthly Mortage Insurance | $1,080 | $0 | $0 |
| Monthly Estimated Total | $15,136 | $14,652 | $12,132 |
Katelyn Cooper
REALTOR®
Cell: (563) 449-6075
Licensed in IL & IA
Moline Office
1701 52nd Avenue
Moline, IL 61265
(309) 743-8000
Moline, IL 61265
(309) 743-8000

Member Participants (and their affiliated licensees, if applicable) shall indicate on their websites that IDX information is provided exclusively for consumers’ personal non-commercial use, that it may not be used for any purpose other than to identify prospective properties consumers may be interested in purchasing, that the data is deemed reliable but is not guaranteed by MLS GRID, and that the use of the MLS GRID Data may be subject to an end user license agreement prescribed by the Member Participant’s applicable MLS if any and as amended from time to time. MLS GRID may, at its discretion, require use of other disclaimers as necessary to protect Member Participant, and/or their MLS from liability.
Based on information submitted to the MLS GRID. All data is obtained from various sources and may not have been verified by broker or MLS GRID. Supplied Open House Information is subject to change without notice. All information should be independently reviewed and verified for accuracy. Properties may or may not be listed by the office/agent presenting the information.
Privacy Policy / DMCA Notice / ADA Accessibility


This site is hosted, designed and copyright
© 1994 - 2026 by
Delta Media Group, Inc. -- Patent Pending --
Agent License Information: Licensed in IL & IA