


Katelyn Cooper
- Buy
- Sell
https://www.ruhlmortgage.com/LawrenceDavis.html
Description
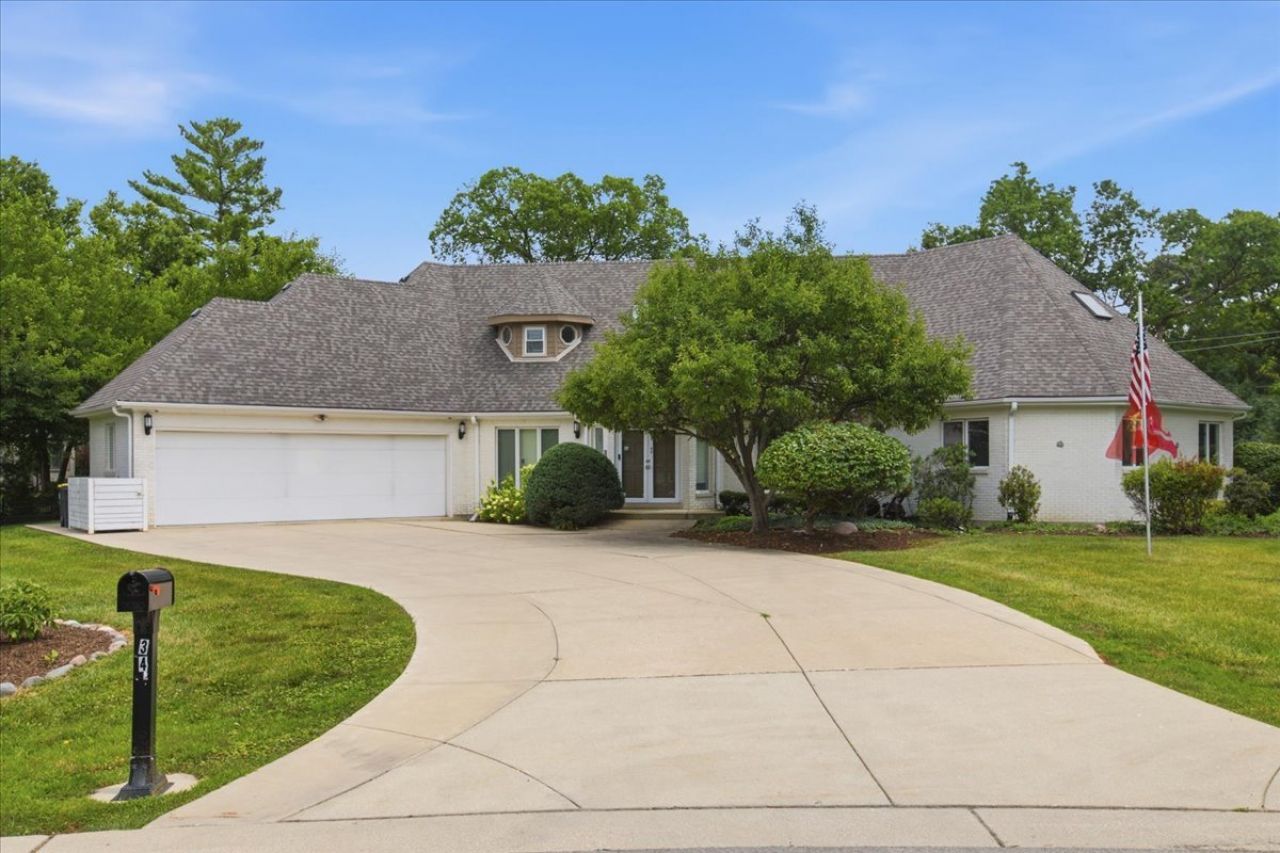
Experience the pinnacle of sophisticated living in this custom-built all-brick estate, perfectly situated on a lush, private half-acre lot within the prestigious Robin Hood Ranch enclave of Oak Brook. Spanning approximately 5,865 total square feet, this residence is a masterclass in architectural detail and thoughtful design, offering an expansive layout that caters to both grand entertaining and quiet relaxation. The main level is anchored by a breathtaking open-concept kitchen, complete with a butler's pantry, that flows seamlessly into a light-filled great room. For more formal occasions, the elegant living and dining rooms provide a stately backdrop. The primary suite serves as a true sanctuary on the main floor, accompanied by two additional spacious bedrooms, a dedicated office, and a convenient laundry room. Upstairs, two large bedrooms, a full bath, and a versatile bonus room offer ample space for guests or hobbies. Throughout the home, gorgeous hardwood flooring, soaring skylights, and two cozy fireplaces create an atmosphere of warmth and refinement. Modern luxury is defined by peace of mind, and this home delivers with an impressive list of recent high-end upgrades, including a new roof (2023), dual hot water heaters (2024), and updated HVAC systems. Outdoor living is elevated by a massive new composite deck (2022) overlooking the manicured grounds, while the three-car garage features a sleek new epoxy floor (2021). Adding to the property's immense value is its location within the top-rated Oak Brook Butler District 53 and Hinsdale Central High School district. With a partially finished basement providing endless storage or customization potential and the benefit of low Oak Brook taxes, this estate represents a rare opportunity in one of the area's most sought-after locations. This is a rare chance to secure a legacy property in a premier community. Schedule your private tour today and submit your offer before this Oak Brook gem is claimed by another discerning buyer.
Property Highlights
Property Type: Residential - Single Family
Total Living Area SF: 5,865
Garage Size: 3
Attached Garage
Built in 1992
Elementary School: Brook Forest Elementary School
High School: Hinsdale Central High School
Middle School: Butler Junior High School
Security System
Brick Exterior
Two Fireplaces
General Information
Bedrooms: 5
Bathrooms: 4
Sqft: 5,865
County: DuPage
High School: Hinsdale Central High School
Listed By:
Coldwell Banker Realty
630-954-4600
MRED MLS
MLS ID: 12712660
Room Information
Bedroom 5: 19X19
Breakfast Room: 14X10
Office: 12X11
Bonus Room: 18X17
Recreation Rm: 37X29
Foyer: 13X9
Storage: 28X22
Bedroom 2: 17X13
Bedroom 3: 13X13
Bedroom 4: 16X14
Dining Room: 16X11
Family Room: 20X14
Kitchen: 14X11
Laundry: 7X6
Living Room: 18X15
Primary Bedroom: 22X19
Shown By
Get in Touch
Shown By
Contact an agent to learn more about
34 Robin Hood Ranch, Oak Brook, IL 60523.
Mortgage Calculator

Call or Click to get Pre-Approved!
563-441-1862
toll free 866-441-1862
Customize Your Rate
| Loan Type | FHA 30 Year Fixed | VA 30 year fixed | 30 yr Jumbo |
| Purchase Price | $1,500,000 | $1,500,000 | $1,500,000 |
| Down Payment | $52,500 | $0 | $300,000 |
| Monthly Mortgage Amount | $9,189 | $9,685 | $7,585 |
| Taxes | $2088 | $2088 | $2088 |
| Insurance | $100 | $100 | $100 |
| HOA/Dues/Fees | $0 | $0 | $0 |
| Monthly Mortage Insurance | $900 | $0 | $0 |
| Monthly Estimated Total | $12,615 | $12,211 | $10,111 |
Katelyn Cooper
REALTOR®
Cell: (563) 449-6075
Licensed in IL & IA
Moline Office
1701 52nd Avenue
Moline, IL 61265
(309) 743-8000
Moline, IL 61265
(309) 743-8000

Member Participants (and their affiliated licensees, if applicable) shall indicate on their websites that IDX information is provided exclusively for consumers’ personal non-commercial use, that it may not be used for any purpose other than to identify prospective properties consumers may be interested in purchasing, that the data is deemed reliable but is not guaranteed by MLS GRID, and that the use of the MLS GRID Data may be subject to an end user license agreement prescribed by the Member Participant’s applicable MLS if any and as amended from time to time. MLS GRID may, at its discretion, require use of other disclaimers as necessary to protect Member Participant, and/or their MLS from liability.
Based on information submitted to the MLS GRID. All data is obtained from various sources and may not have been verified by broker or MLS GRID. Supplied Open House Information is subject to change without notice. All information should be independently reviewed and verified for accuracy. Properties may or may not be listed by the office/agent presenting the information.
Privacy Policy / DMCA Notice / ADA Accessibility


This site is hosted, designed and copyright
© 1994 - 2026 by
Delta Media Group, Inc. -- Patent Pending --
Agent License Information: Licensed in IL & IA