


Katelyn Cooper
- Buy
- Sell
https://www.ruhlmortgage.com/LawrenceDavis.html
Description
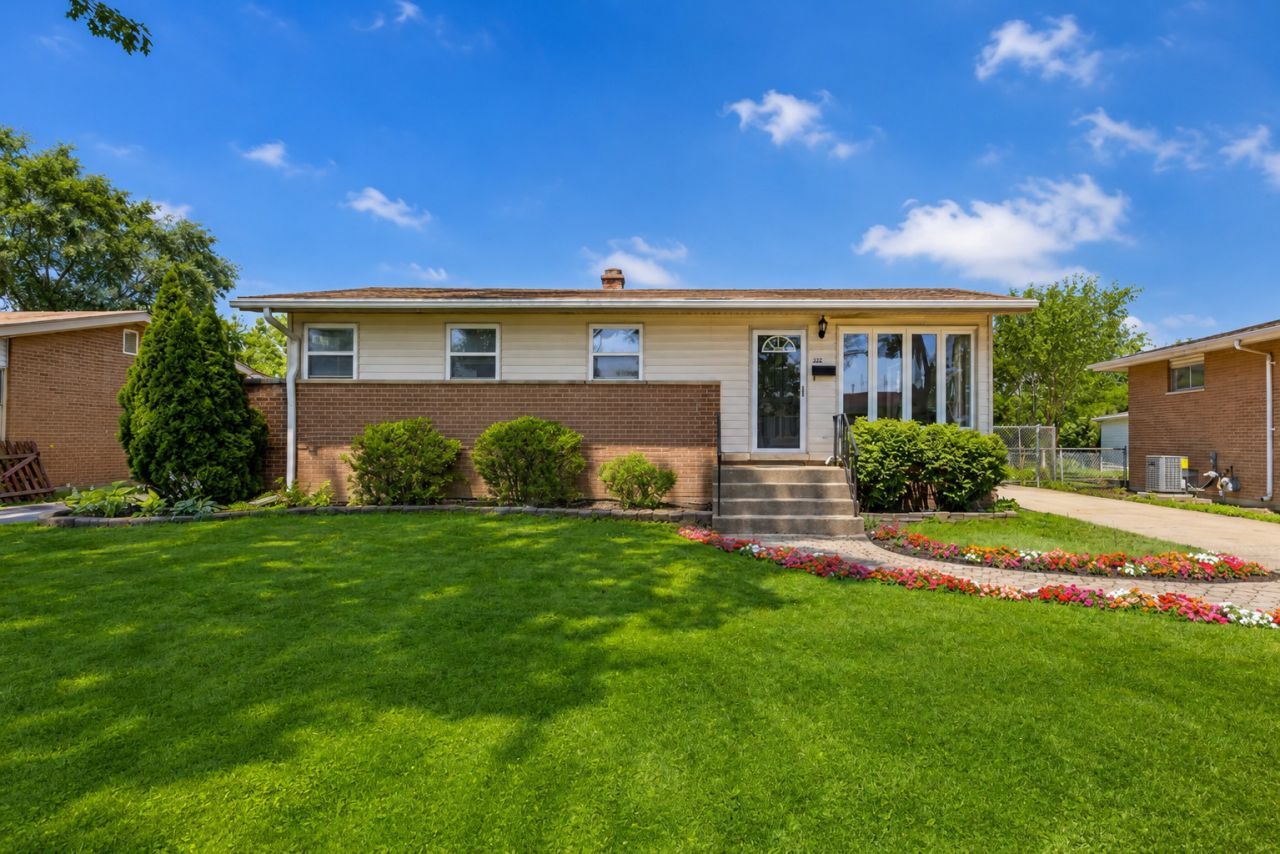
The wait is over, welcome to the one you've been waiting for! Nestled in one of Addison's most convenient and desirable locations, this beautifully updated 3 bedroom, 2 bath ranch offers the perfect blend of comfort, style, and functionality, complete with a fully finished basement that provides exceptional additional living space for entertaining, relaxing, or working from home. From the moment you walk in, you'll appreciate the thoughtful updates throughout. The refreshed kitchen features new countertops, a new sink, stainless steel appliances, and modern finishes that make everyday living effortless. Additional improvements include new interior doors, updated light fixtures, fresh paint, and a roof that's approximately 10 years old, giving buyers added peace of mind. Step outside and discover one of this home's most unique features, a backyard that opens directly to a scenic walking trail. This is perfect for morning walks, evening strolls, jogging, or simply enjoying the outdoors. It's a rare setting that offers both privacy and convenient access to nature. Located just minutes from I-355, I-290, Route 83, shopping centers, restaurants, parks, and everyday conveniences, this home is ideal for commuters while still offering the charm of an established neighborhood. Nearby attractions include the Addison Park District, Centennial Park, and Lake Manor Park, with plenty of recreational opportunities just around the corner. Come take a look at this beautiful move-in-ready property with an unbeatable location!
Property Highlights
Property Type: Residential - Single Family
Total Living Area SF: 2,160
Garage Size: 2
Built in 1957
Elementary School: Fullerton Elementary School
High School: Addison Trail High School
Middle School: Indian Trail Junior High School
Brick Exterior
General Information
Bedrooms: 3
Bathrooms: 2
Sqft: 2,160
County: DuPage
High School: Addison Trail High School
Subdivision: Normandy Manor
Listed By:
Realty of America, LLC
708-788-1900
MRED MLS
MLS ID: 12699876
Room Information
Storage: 6X10
Bedroom 2: 12X10
Bedroom 3: 10X9
Dining Room: COMBO
Family Room: 22X36
Kitchen: 10X12
Laundry: 12X9
Living Room: 22X13
Primary Bedroom: 13X10
Shown By
Get in Touch
Shown By
Contact an agent to learn more about
322 E Alden Drive , Addison, IL 60101.
Mortgage Calculator

Call or Click to get Pre-Approved!
563-441-1862
toll free 866-441-1862
Customize Your Rate
| Loan Type | 30 Year Fixed | FHA 30 Year Fixed | 15 Year Fixed |
| Purchase Price | $379,999 | $379,999 | $379,999 |
| Down Payment | $76,000 | $13,300 | $95,000 |
| Monthly Mortgage Amount | $1,872 | $2,267 | $2,367 |
| Taxes | $529 | $529 | $529 |
| Insurance | $100 | $100 | $100 |
| HOA/Dues/Fees | $0 | $0 | $0 |
| Monthly Mortage Insurance | $0 | $167 | $0 |
| Monthly Estimated Total | $2,512 | $3,074 | $3,007 |
Katelyn Cooper
REALTOR®
Cell: (563) 449-6075
Licensed in IL & IA
Moline Office
1701 52nd Avenue
Moline, IL 61265
(309) 743-8000
Moline, IL 61265
(309) 743-8000

Member Participants (and their affiliated licensees, if applicable) shall indicate on their websites that IDX information is provided exclusively for consumers’ personal non-commercial use, that it may not be used for any purpose other than to identify prospective properties consumers may be interested in purchasing, that the data is deemed reliable but is not guaranteed by MLS GRID, and that the use of the MLS GRID Data may be subject to an end user license agreement prescribed by the Member Participant’s applicable MLS if any and as amended from time to time. MLS GRID may, at its discretion, require use of other disclaimers as necessary to protect Member Participant, and/or their MLS from liability.
Based on information submitted to the MLS GRID. All data is obtained from various sources and may not have been verified by broker or MLS GRID. Supplied Open House Information is subject to change without notice. All information should be independently reviewed and verified for accuracy. Properties may or may not be listed by the office/agent presenting the information.
Privacy Policy / DMCA Notice / ADA Accessibility


This site is hosted, designed and copyright
© 1994 - 2026 by
Delta Media Group, Inc. -- Patent Pending --
Agent License Information: Licensed in IL & IA