


Katelyn Cooper
- Buy
- Sell
https://www.ruhlmortgage.com/LawrenceDavis.html
Description
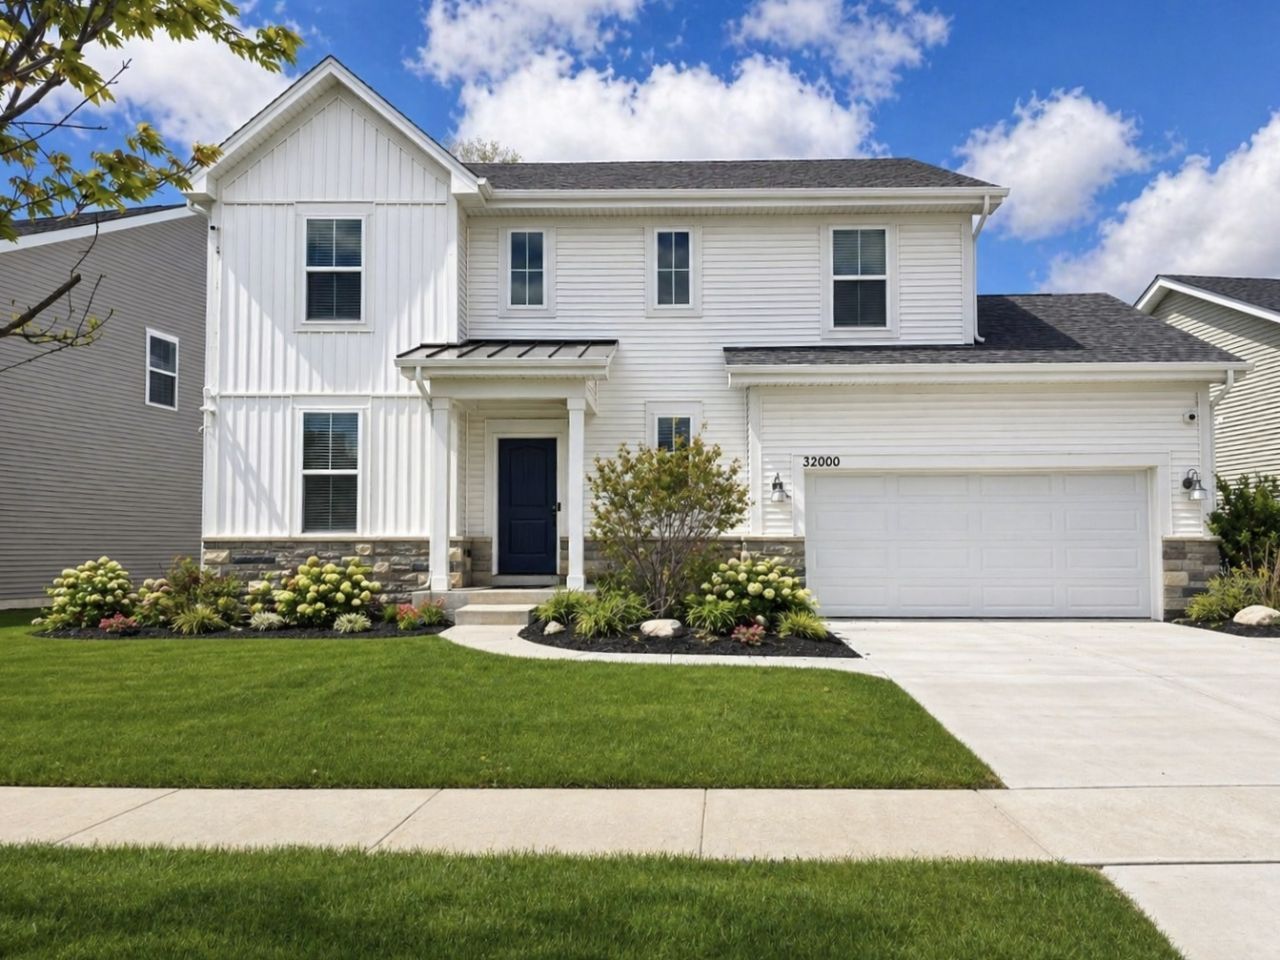
This stunning model home has been barely lived in and showcases the elevated finishes, thoughtful upgrades, and move-in-ready condition buyers are looking for. Purchased new and beautifully maintained, this Fordham Farmhouse model by William Ryan Homes offers an impressive 4 bedrooms, 3.5 bathrooms, and over 4,300 square feet of finished living space, including 2,806 square feet above grade plus an additional 1,494 square feet in the finished basement. Complete with a fenced and landscaped yard and flexible living space designed for both everyday comfort and entertaining, this home truly stands out. From the moment you enter the dramatic two-story foyer, you'll notice the attention to detail throughout, including upgraded ceilings, decorative wall trim, designer finishes, built in speakers, and the polished feel expected from a model home. The main level features a versatile flex room ideal for a home office, sitting room, or playroom, along with a formal dining room perfect for gatherings. The spacious kitchen offers a walk-in pantry and opens seamlessly to the breakfast area and expansive family room, where a gas fireplace creates a warm and inviting focal point. Together, these spaces create a bright, welcoming layout with excellent flow for everyday living and entertaining. Upstairs, you'll find four generously sized bedrooms, including a beautiful primary suite with a private en-suite bath featuring an oversized shower and walk-in closet. The second-floor laundry adds everyday convenience, while the additional bedrooms offer plenty of space for family, guests, or work-from-home needs. The finished basement adds even more valuable living space, including an additional finished room, full bathroom, and plenty of storage, making it ideal for a guest suite, recreation area, home gym, media room, office, or extended living arrangement. Outside, the fenced and landscaped yard offers added privacy, beauty, and functionality, while the finished 2.5-car garage provides excellent storage, workspace, or hobby space beyond a standard garage. As a former model home, this property includes many of the builder's showcase upgrades and thoughtful design touches throughout. Optional fully furnished purchase makes this an incredible turnkey opportunity for buyers seeking style, convenience, and ease. Nearly new, lightly lived in, beautifully upgraded, and truly move-in ready, this one stands out.
Property Highlights
Property Type: Residential - Single Family
Total Living Area SF: 2,806
Garage Size: 3
Attached Garage
Built in 2020
Elementary School: Robert Crown Elementary School
High School: Wauconda Comm High School
Middle School: Matthews Middle School
One Fireplace
General Information
Bedrooms: 4
Bathrooms: 4
Sqft: 2,806
County: Lake
High School: Wauconda Comm High School
Listed By:
@properties Christie's International Real Estate
847-957-6500
MRED MLS
MLS ID: 12655835
Room Information
Breakfast Room: 14X12
Foyer: 14X11
Mud Room: 9X5
Pantry: 4X4
Walk In Closet: 9X9
Recreation Room: 35X21
Bonus Room: 14X12
Storage: 15X10
Sitting Room: 14X11
Bedroom 2: 11X10
Bedroom 3: 13X10
Bedroom 4: 13X11
Dining Room: 12X10
Family Room: 24X14
Kitchen: 14X11
Laundry: 6X6
Living Room: 10X10
Primary Bedroom: 17X14
Shown By
Get in Touch
Shown By
Contact an agent to learn more about
32000 Savannah Drive, Lakemoor, IL 60051.
Mortgage Calculator

Call or Click to get Pre-Approved!
563-441-1862
toll free 866-441-1862
Customize Your Rate
| Loan Type | 30 Year Fixed | FHA 30 Year Fixed | 15 Year Fixed |
| Purchase Price | $575,000 | $575,000 | $575,000 |
| Down Payment | $115,000 | $20,125 | $143,750 |
| Monthly Mortgage Amount | $2,832 | $3,430 | $3,581 |
| Taxes | $800 | $800 | $800 |
| Insurance | $100 | $100 | $100 |
| HOA/Dues/Fees | $0 | $0 | $0 |
| Monthly Mortage Insurance | $0 | $253 | $0 |
| Monthly Estimated Total | $3,800 | $4,651 | $4,549 |
Katelyn Cooper
REALTOR®
Cell: (563) 449-6075
Licensed in IL & IA
Moline Office
1701 52nd Avenue
Moline, IL 61265
(309) 743-8000
Moline, IL 61265
(309) 743-8000

Member Participants (and their affiliated licensees, if applicable) shall indicate on their websites that IDX information is provided exclusively for consumers’ personal non-commercial use, that it may not be used for any purpose other than to identify prospective properties consumers may be interested in purchasing, that the data is deemed reliable but is not guaranteed by MLS GRID, and that the use of the MLS GRID Data may be subject to an end user license agreement prescribed by the Member Participant’s applicable MLS if any and as amended from time to time. MLS GRID may, at its discretion, require use of other disclaimers as necessary to protect Member Participant, and/or their MLS from liability.
Based on information submitted to the MLS GRID. All data is obtained from various sources and may not have been verified by broker or MLS GRID. Supplied Open House Information is subject to change without notice. All information should be independently reviewed and verified for accuracy. Properties may or may not be listed by the office/agent presenting the information.
Privacy Policy / DMCA Notice / ADA Accessibility


This site is hosted, designed and copyright
© 1994 - 2026 by
Delta Media Group, Inc. -- Patent Pending --
Agent License Information: Licensed in IL & IA