


Katelyn Cooper
- Buy
- Sell
https://www.ruhlmortgage.com/LawrenceDavis.html
Description
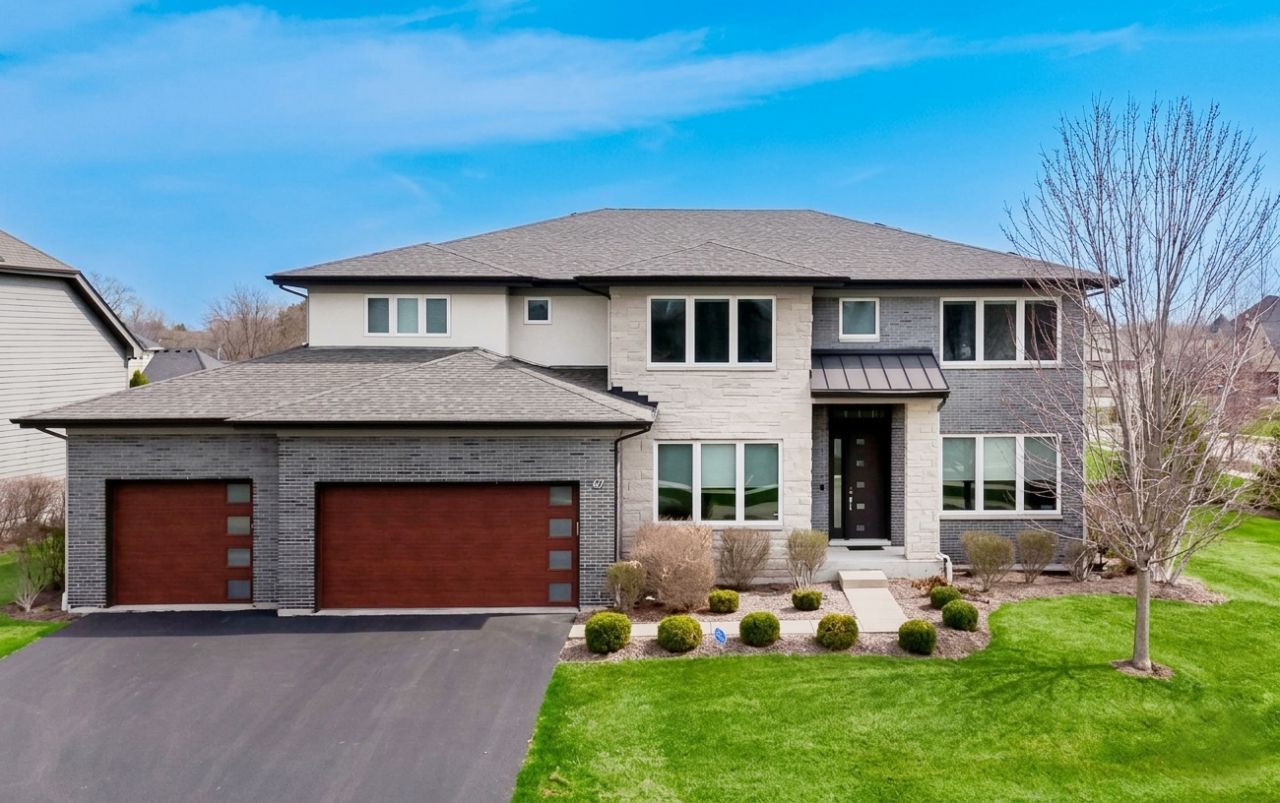
Welcome to this exquisite custom-built, one-owner home within the prestigious Stevenson High School district. Meticulously designed with high-end modern finishes, this residence serves as a masterclass in luxury and technical integration to elevate modern day living. Highlights of this home include- Modern finishes, upgraded fixtures appliances and equipment, timeless architecture, home automation providing seamless smartphone and in home control systems to manage lighting, motarized shades, audio/video and securtiy. Fully paid Solar panel system with a huge reduction in electrcity bills (total bill in 2025 was $480).Professional home cinema, full baths on every level (total 5), sauna, excerise room and open concept entertainement spaces. The main level is defined by an open-concept floor plan featuring 10-foot ceilings, 8-foot solid-core doors throughout the house, casement windows with screens, 7 moldings and site-finished oak hardwood flooring. At the heart of the home, the gourmet kitchen is a standout for family gathering and entertainment boasting 42-inch staggered maple cabinetry, Thermador stovetop, Vent -a-hood rangehood, Bosch Oven-Microwave-dishwasher, 4 door refrigerator and a large center island that flows effortlessly into the breakfast area and outdoor deck. Formal entertaining is elevated by a coffered living room ceiling, contemporary gas fireplace with stone surround and an elegant dining room serviced by a butler's pantry with integrated wine refrigeration and display cabinets. A versatile main-level office (flexibility to serve as a private fifth bedroom) with an adjacent full bath. A three-car garage paired with a custom-designed mudroom serves as a highly organized and functional transition space between a vehicle storage area and the main home. The upper-level sanctuary is anchored by a sprawling primary master suite featuring a dedicated sitting area, an expansive custom-fitted walk-in closet, spa-inspired bath with a soaking tub, separate shower and dual vanities. Second bedroom includes an en-suite bathroom, walk-in closet and a private study area. Two further bedrooms sharing a well-appointed bath, a spacious loft, and a dedicated laundry room with custom cabinetry. The finished lower-level functions as a private wellness and entertainment club, featuring a professional home cinema, an exercise room, a private sauna, custom wet bar equipped with Sub-Zero, dishwasher, microwave and multiple storage areas through the lower lever. The exterior architecture combines timeless brick, stone, and Hardie-Plank siding set against a backdrop of professional landscaping and a full-yard irrigation system. Mechanical excellence is ensured through a Dual heating & cooling systems for high-efficiency zoned temperature controlling and a whole-home water purification system. Perfectly positioned just minutes from The Shops at Kildeer, Deer Park Town Center, Starbucks , Mariano's and Local schools (Prairie Elementary, Twin
Property Highlights
Property Type: Residential - Single Family
Total Living Area SF: 5,268
Garage Size: 3
Attached Garage
Built in 2017
Elementary School: Prairie Elementary School
High School: Adlai E Stevenson High School
Middle School: Twin Groves Middle School
Security System
Sauna
Brick Exterior
Stone Exterior
One Fireplace
General Information
Bedrooms: 4
Bathrooms: 5
Sqft: 5,268
County: Lake
High School: Adlai E Stevenson High School
Subdivision: Hawthorn Trails
Listed By:
Urban Business Brokers
630-765-1987
MRED MLS
MLS ID: 12637617
Room Information
Office: 12X11
Bar/Entertainment: 10X6
Bar/Entertainment: 8X6
Breakfast Room: 18X14
Deck: 16X16
Exercise Room: 16X11
Foyer: 9X18
Theatre Room: 13X22
Mud Room: 15X10
Walk In Closet: 11X23
Bedroom 2: 19X16
Bedroom 3: 13X13
Bedroom 4: 14X11
Dining Room: 13X19
Family Room: 21X31
Kitchen: 18X14
Laundry: 6X14
Living Room: 18X28
Primary Bedroom: 30X14
Shown By
Get in Touch
Shown By
Contact an agent to learn more about
32 N Acacia Drive, Hawthorn Woods, IL 60047.
Mortgage Calculator

Call or Click to get Pre-Approved!
563-441-1862
toll free 866-441-1862
Customize Your Rate
| Loan Type | FHA 30 Year Fixed | VA 30 year fixed | 30 yr Jumbo |
| Purchase Price | $1,295,000 | $1,295,000 | $1,295,000 |
| Down Payment | $45,325 | $0 | $259,000 |
| Monthly Mortgage Amount | $7,726 | $8,145 | $6,463 |
| Taxes | $1802 | $1802 | $1802 |
| Insurance | $100 | $100 | $100 |
| HOA/Dues/Fees | $0 | $0 | $0 |
| Monthly Mortage Insurance | $777 | $0 | $0 |
| Monthly Estimated Total | $10,683 | $10,325 | $8,643 |
Katelyn Cooper
REALTOR®
Cell: (563) 449-6075
Licensed in IL & IA
Moline Office
1701 52nd Avenue
Moline, IL 61265
(309) 743-8000
Moline, IL 61265
(309) 743-8000

Member Participants (and their affiliated licensees, if applicable) shall indicate on their websites that IDX information is provided exclusively for consumers’ personal non-commercial use, that it may not be used for any purpose other than to identify prospective properties consumers may be interested in purchasing, that the data is deemed reliable but is not guaranteed by MLS GRID, and that the use of the MLS GRID Data may be subject to an end user license agreement prescribed by the Member Participant’s applicable MLS if any and as amended from time to time. MLS GRID may, at its discretion, require use of other disclaimers as necessary to protect Member Participant, and/or their MLS from liability.
Based on information submitted to the MLS GRID. All data is obtained from various sources and may not have been verified by broker or MLS GRID. Supplied Open House Information is subject to change without notice. All information should be independently reviewed and verified for accuracy. Properties may or may not be listed by the office/agent presenting the information.
Privacy Policy / DMCA Notice / ADA Accessibility


This site is hosted, designed and copyright
© 1994 - 2026 by
Delta Media Group, Inc. -- Patent Pending --
Agent License Information: Licensed in IL & IA