


Katelyn Cooper
- Buy
- Sell
https://www.ruhlmortgage.com/LawrenceDavis.html
Open Houses
Sun, Jul 12th 12:00pm - 3:00pm
Description
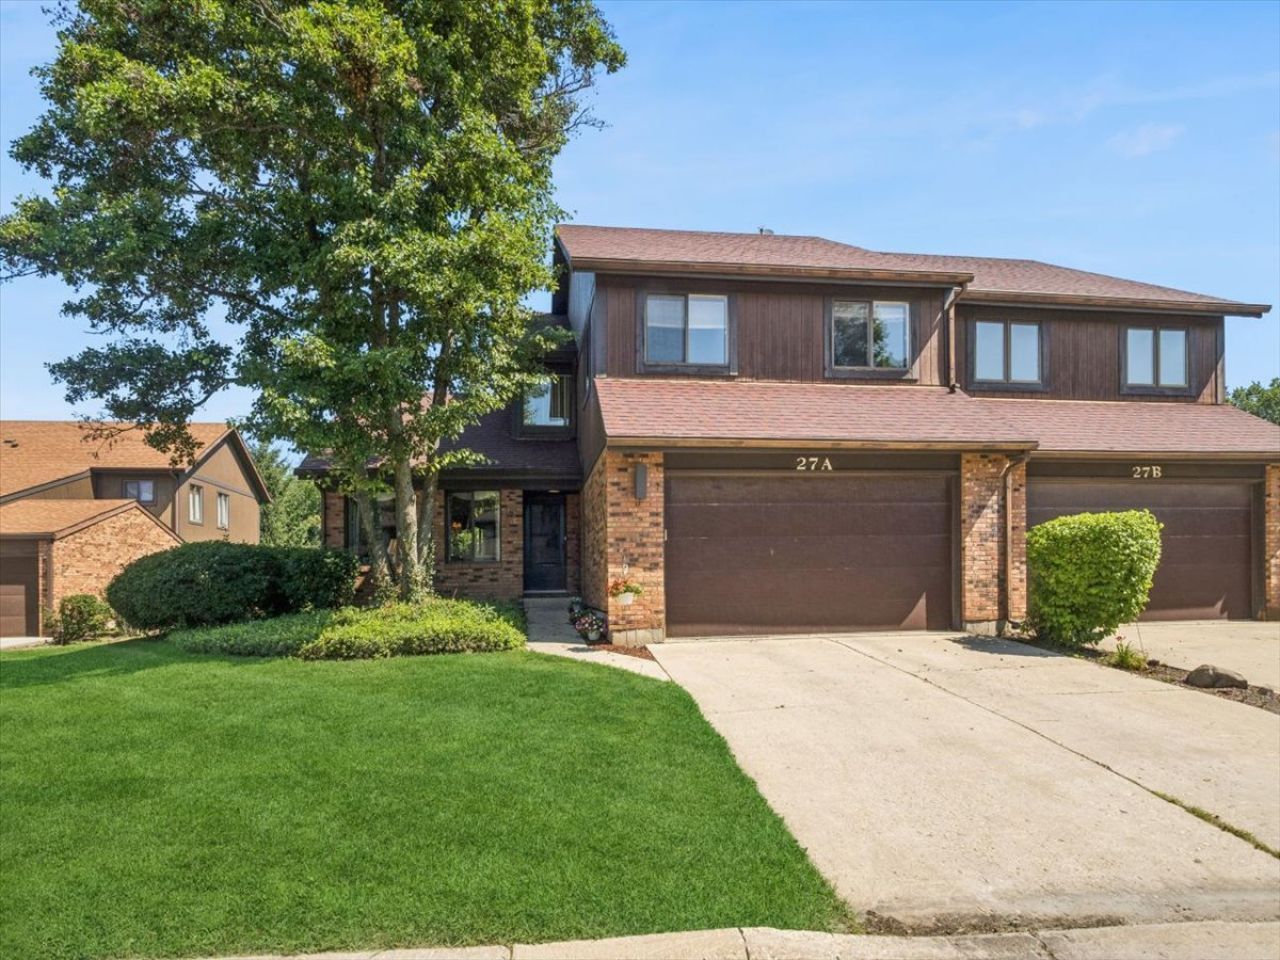
Welcome to this freshly updated 3-bedroom, 2.5-bath duplex in the desirable Century Oaks Manor Homes community of Elgin. It's the perfect blend of comfort, style, and convenience. A move-in-ready home featuring spacious layout with thoughtful updates throughout. The bright and inviting living room has been freshly painted and flows seamlessly into the dining area, both showcasing durable luxury vinyl flooring that continues through the entryway, hallway, family room and completed in finished basement. The updated kitchen is equipped with brand-new stainless steel appliances (2026), making meal preparation both stylish and functional. Family room with brick front FP with new gas logs and starter valve. Upstairs, you'll find three generously sized bedrooms. New carpet installed in bdr 2 & 3 on July 7th. Primary bedroom bath updated in 2019. The finished basement provides additional living space perfect for a family room, home office, exercise area, or recreation room. Major mechanical updates include a new furnace and central air conditioning for year-round comfort, along with a sump pump featuring a battery backup for added peace of mind. New washer and dryer July 9. Step outside to enjoy the freshly painted deck, an ideal space for relaxing or entertaining guests. Complete with a 2-car attached garage and located close to Advocate Sherman hospital, medical offices, bike paths, shopping, dining, parks, and major commuter routes like I-90 and Randall. Walking distance to Metra. This exceptional home is ready for you to move in and enjoy! Professional photos being taken on Wed. July 8th
Property Highlights
Property Type: Residential -
Total Living Area SF: 2,031
Garage Size: 2
Attached Garage
Built in 1989
Elementary School: Century Oaks Elementary School
High School: Larkin High School
One Fireplace
General Information
Bedrooms: 3
Bathrooms: 3
Sqft: 2,031
County: Kane
High School: Larkin High School
Listed By:
Baird & Warner Real Estate - Algonquin
847-426-7510
MRED MLS
MLS ID: 12691823
Room Information
Recreation Room: 22X10
Other Room: 11X8
Bedroom 2: 15X10
Bedroom 3: 12X10
Dining Room: 13X12
Family Room: 15X13
Kitchen: 17X12
Laundry: 6X8
Living Room: 13X12
Primary Bedroom: 15X12
Shown By
Get in Touch
Shown By
Contact an agent to learn more about
27 Creekside Circle, Unit A, Elgin, IL 60123.
Mortgage Calculator

Call or Click to get Pre-Approved!
563-441-1862
toll free 866-441-1862
Customize Your Rate
| Loan Type | 30 Year Fixed | FHA 30 Year Fixed | 15 Year Fixed |
| Purchase Price | $329,900 | $329,900 | $329,900 |
| Down Payment | $65,980 | $11,547 | $82,475 |
| Monthly Mortgage Amount | $1,625 | $1,968 | $2,055 |
| Taxes | $459 | $459 | $459 |
| Insurance | $100 | $100 | $100 |
| HOA/Dues/Fees | $0 | $0 | $0 |
| Monthly Mortage Insurance | $0 | $145 | $0 |
| Monthly Estimated Total | $2,184 | $2,672 | $2,614 |
Katelyn Cooper
REALTOR®
Cell: (563) 449-6075
Licensed in IL & IA
Moline Office
1701 52nd Avenue
Moline, IL 61265
(309) 743-8000
Moline, IL 61265
(309) 743-8000

Member Participants (and their affiliated licensees, if applicable) shall indicate on their websites that IDX information is provided exclusively for consumers’ personal non-commercial use, that it may not be used for any purpose other than to identify prospective properties consumers may be interested in purchasing, that the data is deemed reliable but is not guaranteed by MLS GRID, and that the use of the MLS GRID Data may be subject to an end user license agreement prescribed by the Member Participant’s applicable MLS if any and as amended from time to time. MLS GRID may, at its discretion, require use of other disclaimers as necessary to protect Member Participant, and/or their MLS from liability.
Based on information submitted to the MLS GRID. All data is obtained from various sources and may not have been verified by broker or MLS GRID. Supplied Open House Information is subject to change without notice. All information should be independently reviewed and verified for accuracy. Properties may or may not be listed by the office/agent presenting the information.
Privacy Policy / DMCA Notice / ADA Accessibility


This site is hosted, designed and copyright
© 1994 - 2026 by
Delta Media Group, Inc. -- Patent Pending --
Agent License Information: Licensed in IL & IA