


Katelyn Cooper
- Buy
- Sell
https://www.ruhlmortgage.com/LawrenceDavis.html
Description
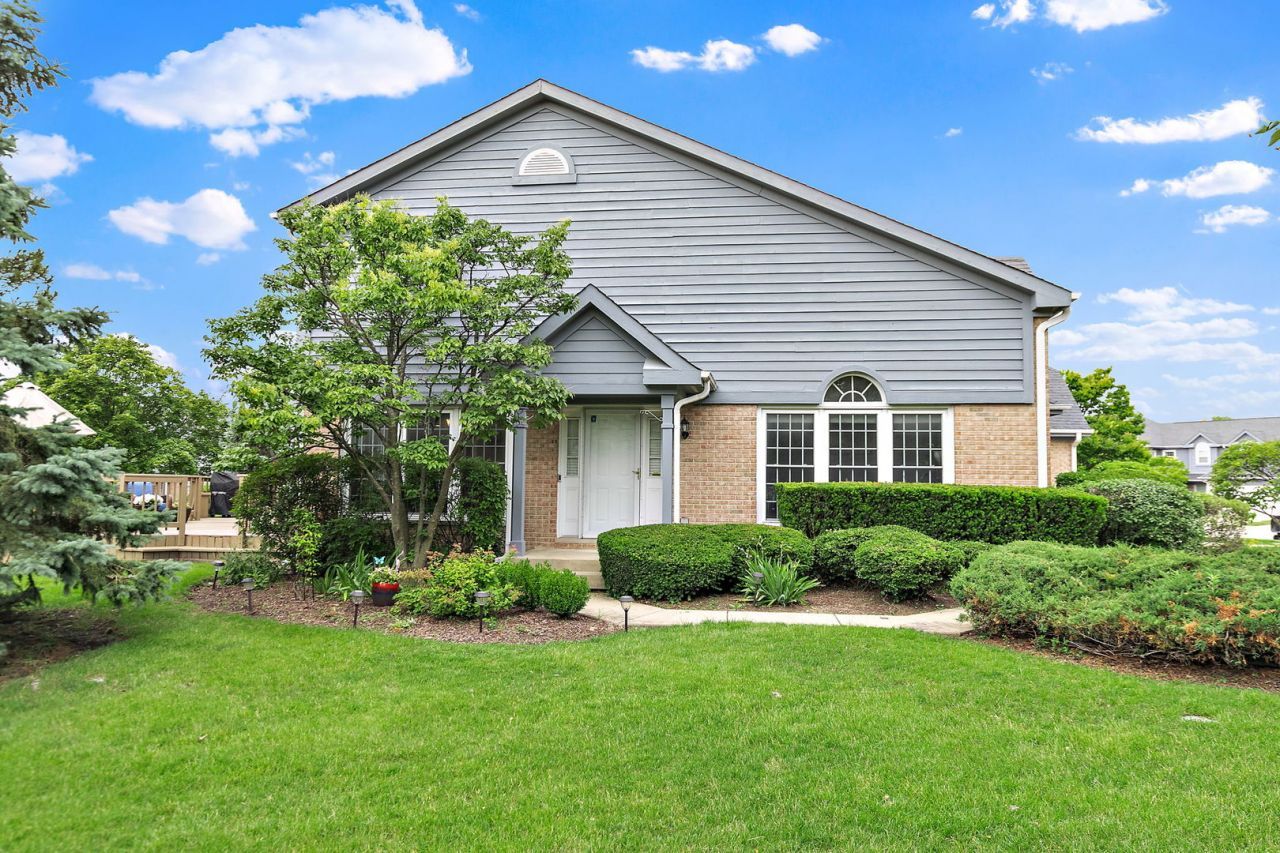
Beautifully updated end-unit townhome offering 2 bedrooms, 2.1 bathrooms, a spacious attached garage, and a finished basement in the sought-after Bloomfield Club community. Thoughtfully updated throughout, this home combines modern finishes, flexible living spaces, and exceptional community amenities. The remodeled first floor showcases gleaming hardwood flooring and a beautifully updated kitchen featuring granite countertops, stainless steel appliances, modern cabinetry, and ample workspace, all flowing seamlessly into the dining and living areas. The inviting living room is highlighted by a cozy gas fireplace and provides direct access to the private deck, offering plenty of room for outdoor dining, grilling, relaxing, and gardening. Upstairs, the spacious primary suite offers a comfortable sitting area, a walk-in closet, and a luxurious en-suite bath featuring double sink vanity, a soaking tub, and a separate shower. A versatile loft provides additional living space and is perfect for a reading nook, play area, or exercise space. The finished basement expands the home's functionality with two additional finished rooms that can easily serve as craft room, gaming room, guest space, or for additional storage. This home has been extensively updated, including a complete first-floor remodel (2019), remodeled kitchen (2019), hardwood flooring throughout the main level (2019), remodeled first floor powder room (2019), both full bathrooms on the second floor remodel (2021), window blinds throughout (2019), furnace (2020), central air conditioner (2022), water heater (2020), both sump pumps replaced (2020), backup sump pump battery (2020), refrigerator (2019), stove (2019), dishwasher (2026), microwave (2021), garbage disposal (2019), washer (2019), dryer (2019), Ecobee smart thermostat (2019), Ring video doorbell (2019), and Ring Stick-Up security cameras (2023). Bloomfield Club offers an exceptional lifestyle with exclusive resident amenities including a beautifully appointed clubhouse, indoor and outdoor swimming pools, children's pool, fitness center, library, rentable party room, tennis, pickleball and basketball courts, scenic walking paths, tranquil sitting areas, and beautifully maintained tree-lined streets. Association dues include common insurance, clubhouse access, exercise facilities, pools, exterior maintenance, lawn care, and snow removal, allowing you to enjoy a truly low-maintenance lifestyle. Welcome Home! Multiple Offers Received. Sellers calling for Highest and Best due by noon on 6/30.
Property Highlights
Property Type: Residential - Townhouse
Total Living Area SF: 2,690
Garage Size: 2
Attached Garage
Built in 1992
Elementary School: Erickson Elementary School
High School: Lake Park High School
Middle School: Westfield Middle School
Brick Exterior
One Fireplace
General Information
Bedrooms: 2
Bathrooms: 3
Sqft: 2,690
County: DuPage
High School: Lake Park High School
Subdivision: Bloomfield Club
Listed By:
Haus & Boden, Ltd.
312-848-8191
MRED MLS
MLS ID: 12688267
Room Information
Loft: 15X12
Office: 14X9
Recreation Room: 26X13
Bedroom 2: 13X10
Dining Room: 13X12
Family Room: 19X13
Kitchen: 12X12
Laundry: 7X8
Living Room: 17X13
Primary Bedroom: 23X12
Shown By
Get in Touch
Shown By
Contact an agent to learn more about
246 Lynwood Lane, Bloomingdale, IL 60108.
Mortgage Calculator

Call or Click to get Pre-Approved!
563-441-1862
toll free 866-441-1862
Customize Your Rate
| Loan Type | 30 Year Fixed | FHA 30 Year Fixed | 15 Year Fixed |
| Purchase Price | $499,900 | $499,900 | $499,900 |
| Down Payment | $99,980 | $17,497 | $124,975 |
| Monthly Mortgage Amount | $2,462 | $2,982 | $3,113 |
| Taxes | $696 | $696 | $696 |
| Insurance | $100 | $100 | $100 |
| HOA/Dues/Fees | $0 | $0 | $0 |
| Monthly Mortage Insurance | $0 | $220 | $0 |
| Monthly Estimated Total | $3,304 | $4,044 | $3,955 |
Katelyn Cooper
REALTOR®
Cell: (563) 449-6075
Licensed in IL & IA
Moline Office
1701 52nd Avenue
Moline, IL 61265
(309) 743-8000
Moline, IL 61265
(309) 743-8000

Member Participants (and their affiliated licensees, if applicable) shall indicate on their websites that IDX information is provided exclusively for consumers’ personal non-commercial use, that it may not be used for any purpose other than to identify prospective properties consumers may be interested in purchasing, that the data is deemed reliable but is not guaranteed by MLS GRID, and that the use of the MLS GRID Data may be subject to an end user license agreement prescribed by the Member Participant’s applicable MLS if any and as amended from time to time. MLS GRID may, at its discretion, require use of other disclaimers as necessary to protect Member Participant, and/or their MLS from liability.
Based on information submitted to the MLS GRID. All data is obtained from various sources and may not have been verified by broker or MLS GRID. Supplied Open House Information is subject to change without notice. All information should be independently reviewed and verified for accuracy. Properties may or may not be listed by the office/agent presenting the information.
Privacy Policy / DMCA Notice / ADA Accessibility


This site is hosted, designed and copyright
© 1994 - 2026 by
Delta Media Group, Inc. -- Patent Pending --
Agent License Information: Licensed in IL & IA