


Katelyn Cooper
- Buy
- Sell
https://www.ruhlmortgage.com/LawrenceDavis.html
Description
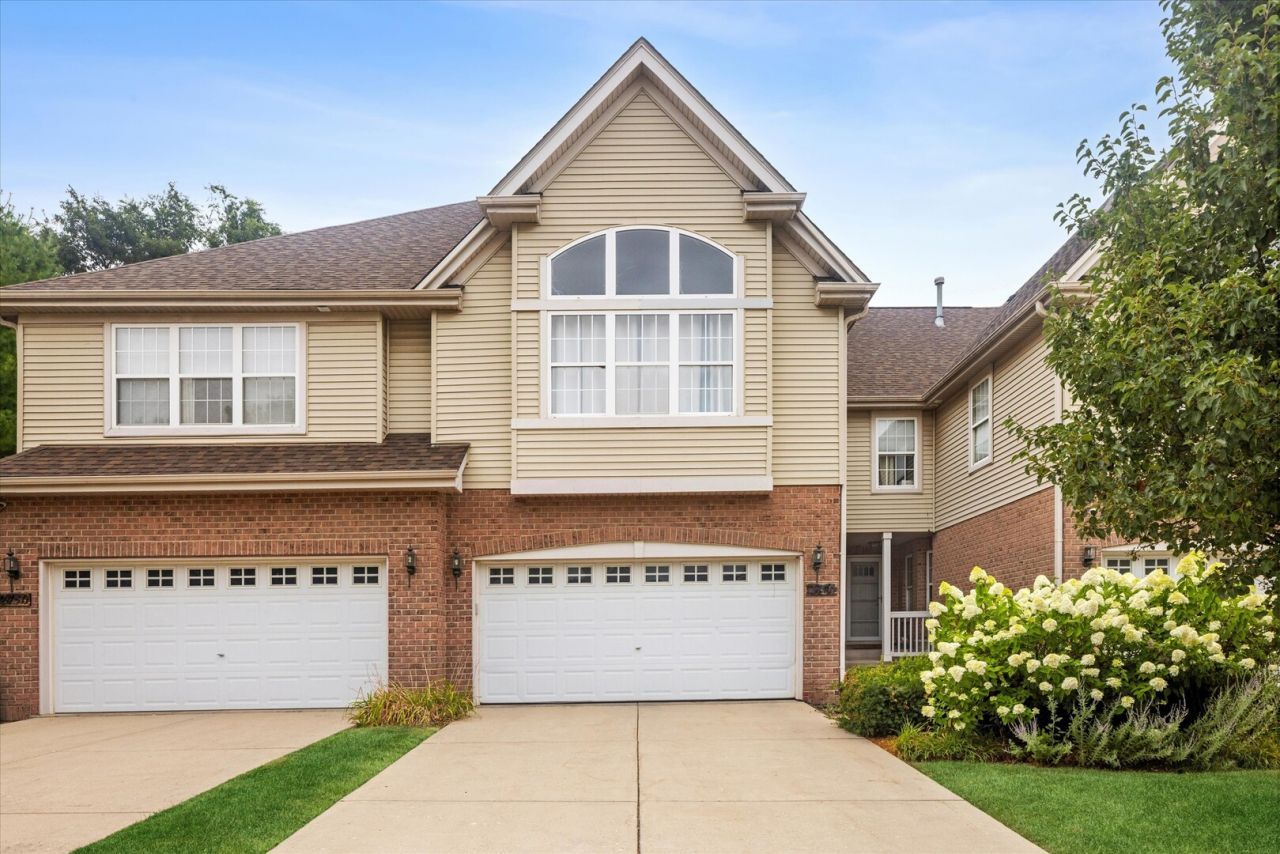
Pristine and Gorgeous... Welcome to this spacious and beautifully appointed 3,237 sq. ft. townhouse with an Assumable va loan at an unbelievable rate (call for details) Designed for both comfort and style, this 3-bedroom, 3-bathroom residence offers an exceptional layout with a total of 8 thoughtfully designed rooms. You'll immediately feel at home as you step into the inviting foyer, leading to a light-filled space with southern exposure and dual pane windows.The chef's kitchen is a standout feature, boasting stainless steel appliances, a gas stove, breakfast bar, pantry, and ample space for dining or meal prep. Adjacent to the kitchen, the formal dining room is perfect for hosting gatherings, while the dining alcove provides a cozy alternative for smaller meals. Recessed lighting, a skylight, and hardwood floors create a warm and modern living environment, complemented by a charming fireplace for ultimate relaxation.The spacious primary ensuite is a true retreat, featuring a walk-in closet, double sink vanity, Jacuzzi tub, and a separate shower. Additional amenities include a large media/recreation room, laundry room with washer/dryer in unit, and ample storage options throughout. Step outside onto the deck to enjoy the outdoors, or take advantage of the attached garage and full basement for even more convenience and functionality. With a perfect blend of comfort, style, and practicality, this townhouse is ready to become your dream home. Plus this home has an Assumable Loan at an unbelievable rate!!!! Call Today for more information! This is a no brainer!! You won't find that anywhere! Don't miss the opportunity to see it in person-schedule your private tour today!
Property Highlights
Property Type: Residential - Townhouse
Total Living Area SF: 3,170
Garage Size: 2
Attached Garage
Built in 2006
Elementary School: Elizabeth Ide Elementary School
High School: South High School
Middle School: Lakeview Junior High School
Brick Exterior
One Fireplace
General Information
Bedrooms: 3
Bathrooms: 4
Sqft: 3,170
County: DuPage
High School: South High School
Listed By:
Compass
773-482-1917
MRED MLS
MLS ID: 12723874
Room Information
Breakfast Room: 11X7
Foyer: 10X05
Bedroom 2: 14X11
Bedroom 3: 15X12
Dining Room: 14X13
Family Room: 37X24
Kitchen: 17X11
Laundry: 15X12
Living Room: 20X13
Primary Bedroom: 18X15
Shown By
Get in Touch
Shown By
Contact an agent to learn more about
2446 Abbey Drive , Darien, IL 60561.
Mortgage Calculator

Call or Click to get Pre-Approved!
563-441-1862
toll free 866-441-1862
Customize Your Rate
| Loan Type | 30 Year Fixed | FHA 30 Year Fixed | 15 Year Fixed |
| Purchase Price | $549,000 | $549,000 | $549,000 |
| Down Payment | $109,800 | $19,215 | $137,250 |
| Monthly Mortgage Amount | $2,776 | $3,407 | $3,447 |
| Taxes | $764 | $764 | $764 |
| Insurance | $100 | $100 | $100 |
| HOA/Dues/Fees | $0 | $0 | $0 |
| Monthly Mortage Insurance | $0 | $242 | $0 |
| Monthly Estimated Total | $3,700 | $4,573 | $4,371 |
Katelyn Cooper
REALTOR®
Cell: (563) 449-6075
Licensed in IL & IA
Moline Office
1701 52nd Avenue
Moline, IL 61265
(309) 743-8000
Moline, IL 61265
(309) 743-8000

Member Participants (and their affiliated licensees, if applicable) shall indicate on their websites that IDX information is provided exclusively for consumers’ personal non-commercial use, that it may not be used for any purpose other than to identify prospective properties consumers may be interested in purchasing, that the data is deemed reliable but is not guaranteed by MLS GRID, and that the use of the MLS GRID Data may be subject to an end user license agreement prescribed by the Member Participant’s applicable MLS if any and as amended from time to time. MLS GRID may, at its discretion, require use of other disclaimers as necessary to protect Member Participant, and/or their MLS from liability.
Based on information submitted to the MLS GRID. All data is obtained from various sources and may not have been verified by broker or MLS GRID. Supplied Open House Information is subject to change without notice. All information should be independently reviewed and verified for accuracy. Properties may or may not be listed by the office/agent presenting the information.
Privacy Policy / DMCA Notice / ADA Accessibility


This site is hosted, designed and copyright
© 1994 - 2026 by
Delta Media Group, Inc. -- Patent Pending --
Agent License Information: Licensed in IL & IA