


Katelyn Cooper
- Buy
- Sell
https://www.ruhlmortgage.com/LawrenceDavis.html
Description
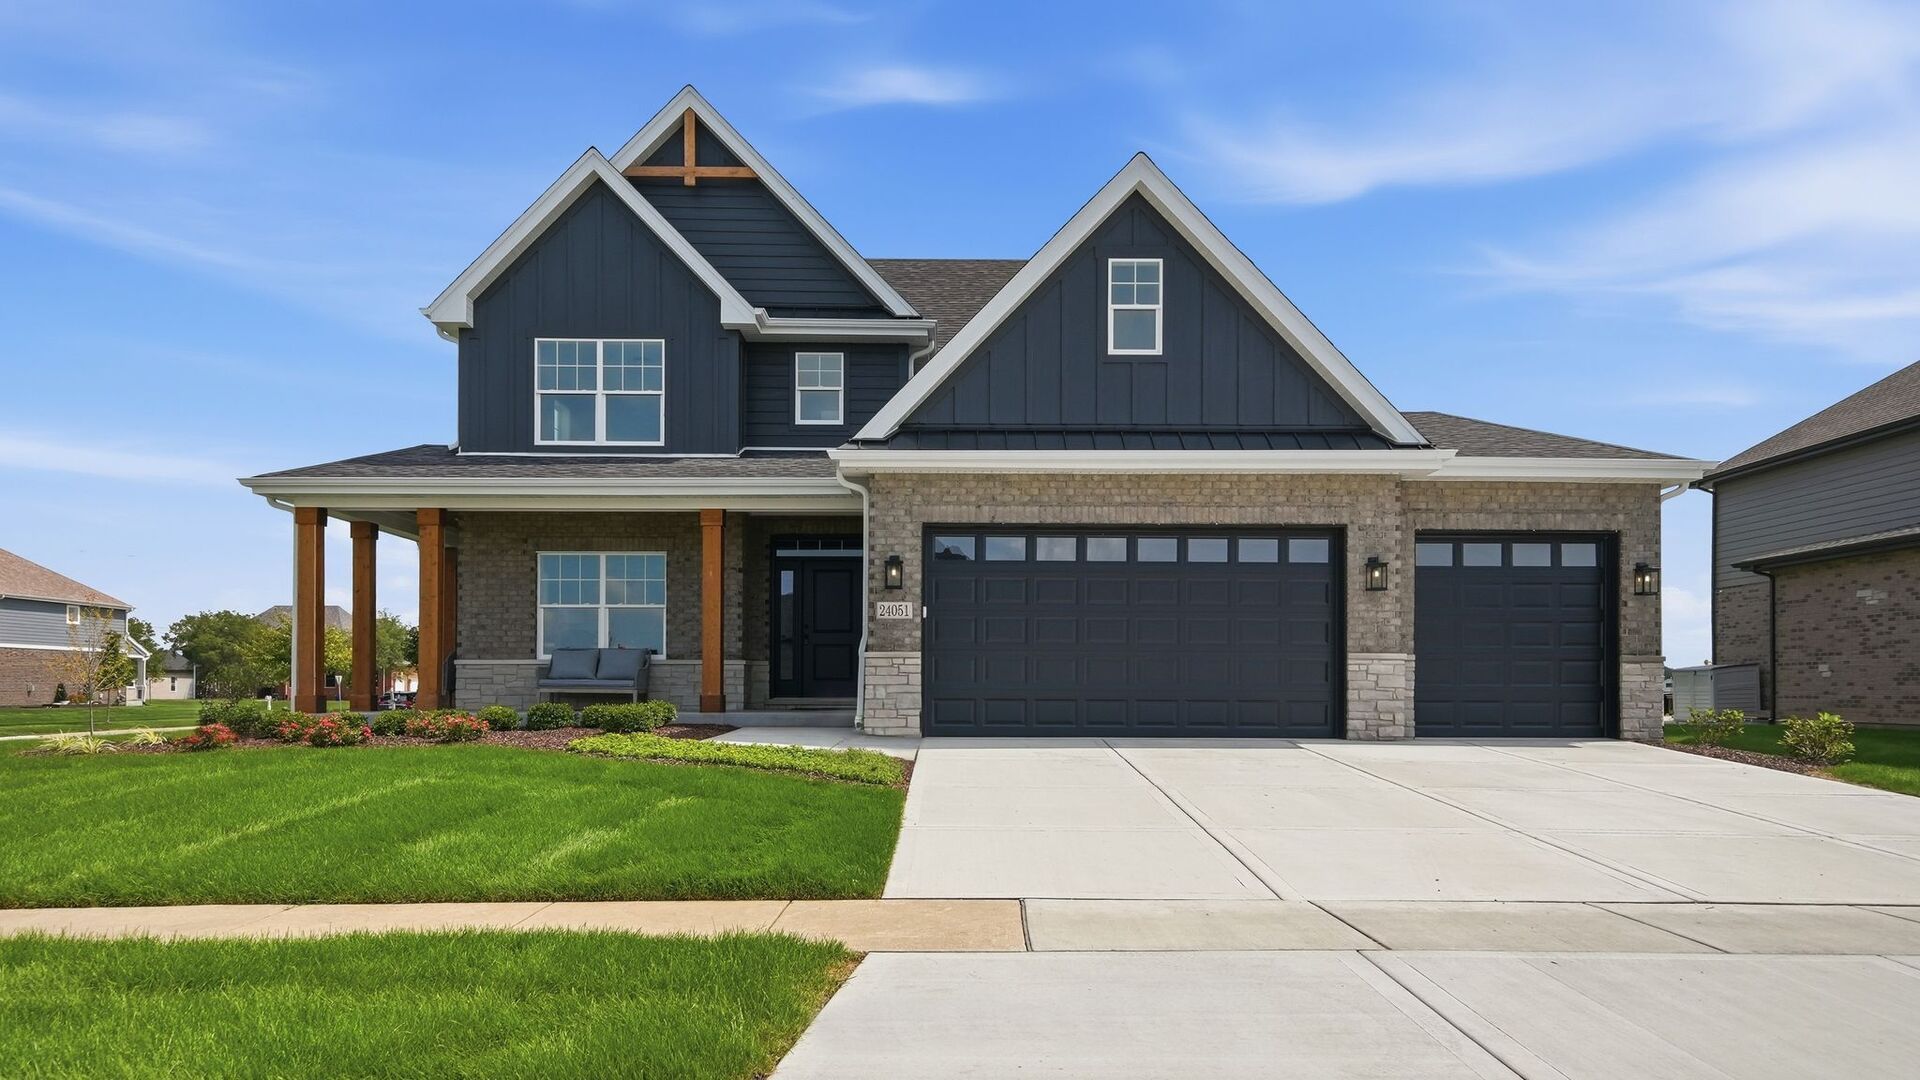
Some homes ask you to imagine. This one is already finished. A fully completed model home, available now and ready for a quick close. The layout unfolds with a sense of ease, broad connected living spaces filled with natural light, and a main-level office set quietly apart for the days that call for a door. Custom woodwork runs throughout, paired with crisp white doors and trim and upgraded flooring that carries seamlessly across the entire floor plan. At the heart of the home, the kitchen is nothing short of exceptional. Quartz counters crown an expansive island designed for both everyday mornings and evenings with a full table, complemented by a farmhouse sink, an upgraded appliance package, and cabinetry finished to the standard that has defined the builder across Southwest Chicagoland. Four bedrooms and three and a half baths allow the rest of the home to breathe. Beyond the walls, an upgraded wraparound porch frames the front elevation, while the rear porch is sheltered by a custom attached overhang, extending the living space outdoors in any season. Professional landscaping and a full sprinkler system are already established, sparing you the first-year yard entirely. Lincoln-Way schools, directly across from the park. As the builder's model, this home is also the clearest window into everything the builder is capable of. Every finish was selected to showcase their craftsmanship. New throughout, nothing left to select, and no construction timeline to wait out. Available now.
Property Highlights
Property Type: Residential - Single Family
Total Living Area SF: 3,200
Garage Size: 3
Attached Garage
New Construction
Built in 2025
School District: District 114
Brick Exterior
One Fireplace
General Information
Bedrooms: 4
Bathrooms: 4
Sqft: 3,200
County: Will
Listed By:
eXp Realty
708-446-0328
MRED MLS
MLS ID: 12738244
Room Information
Office: 12X11
Bedroom 2: 12X16
Bedroom 3: 12X17
Bedroom 4: 12X12
Dining Room: 12X12
Family Room: 17X15
Kitchen: 17X23
Laundry: 7X9
Primary Bedroom: 15X20
Shown By
Get in Touch
Shown By
Contact an agent to learn more about
24051 S Williams Drive, Manhattan, IL 60442.
Mortgage Calculator

Call or Click to get Pre-Approved!
563-441-1862
toll free 866-441-1862
Customize Your Rate
| Loan Type | 30 Year Fixed | FHA 30 Year Fixed | 15 Year Fixed |
| Purchase Price | $735,000 | $735,000 | $735,000 |
| Down Payment | $147,000 | $25,725 | $183,750 |
| Monthly Mortgage Amount | $3,717 | $4,562 | $4,615 |
| Taxes | $1023 | $1023 | $1023 |
| Insurance | $100 | $100 | $100 |
| HOA/Dues/Fees | $0 | $0 | $0 |
| Monthly Mortage Insurance | $0 | $323 | $0 |
| Monthly Estimated Total | $4,954 | $6,122 | $5,852 |
Katelyn Cooper
REALTOR®
Cell: (563) 449-6075
Licensed in IL & IA
Moline Office
1701 52nd Avenue
Moline, IL 61265
(309) 743-8000
Moline, IL 61265
(309) 743-8000

Member Participants (and their affiliated licensees, if applicable) shall indicate on their websites that IDX information is provided exclusively for consumers’ personal non-commercial use, that it may not be used for any purpose other than to identify prospective properties consumers may be interested in purchasing, that the data is deemed reliable but is not guaranteed by MLS GRID, and that the use of the MLS GRID Data may be subject to an end user license agreement prescribed by the Member Participant’s applicable MLS if any and as amended from time to time. MLS GRID may, at its discretion, require use of other disclaimers as necessary to protect Member Participant, and/or their MLS from liability.
Based on information submitted to the MLS GRID. All data is obtained from various sources and may not have been verified by broker or MLS GRID. Supplied Open House Information is subject to change without notice. All information should be independently reviewed and verified for accuracy. Properties may or may not be listed by the office/agent presenting the information.
Privacy Policy / DMCA Notice / ADA Accessibility


This site is hosted, designed and copyright
© 1994 - 2026 by
Delta Media Group, Inc. -- Patent Pending --
Agent License Information: Licensed in IL & IA