


Katelyn Cooper
- Buy
- Sell
https://www.ruhlmortgage.com/LawrenceDavis.html
Description
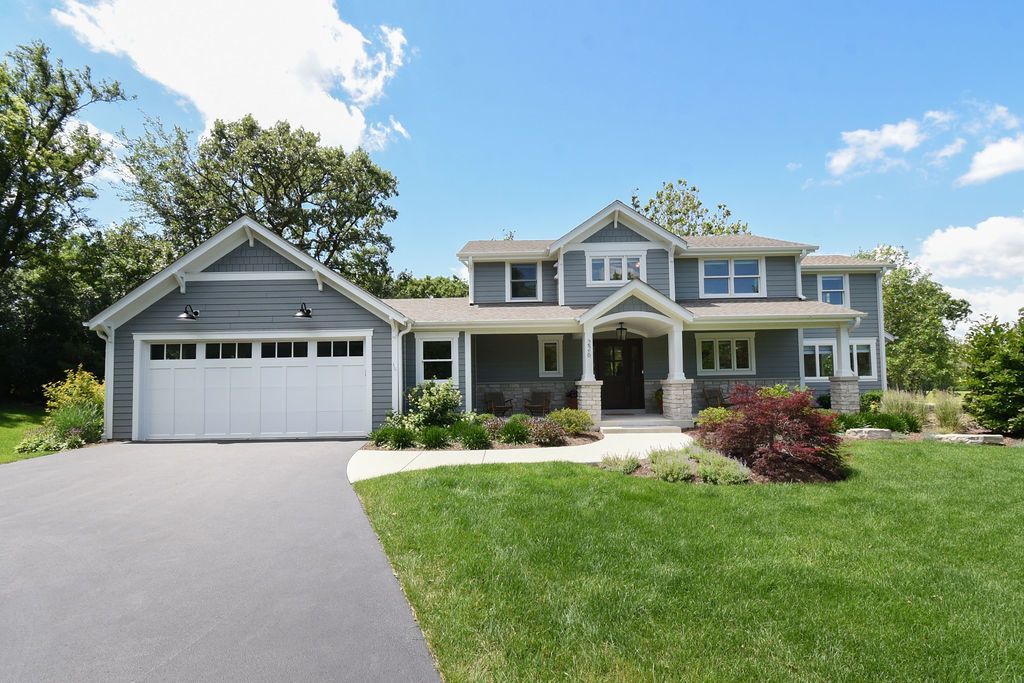
Set directly along the 17th hole of Biltmore Country Club, this beautifully renovated Colonial offers a rare combination of location, lot size, and turnkey condition. Situated on nearly an acre, the property is surrounded by mature oak trees, impeccably maintained fairways, and sweeping golf course views from nearly every room. A comprehensive renovation completed in 2022 included a new roof, Hardie Board siding, windows, kitchen, bathrooms, flooring, trim, and extensive hardscaping, creating a home that is truly move-in ready. The chef's kitchen features custom 42-inch inset Shaker cabinetry, quartz countertops, and premium Sub-Zero, Viking, and Miele appliances. It opens seamlessly to the spacious family room, where a stone fireplace and a wall of windows frame the stunning backyard and golf course views. The dining room, surrounded by floor-to-ceiling windows on three sides, offers an exceptional space for entertaining with direct access to the patio. Upstairs, the primary suite is designed to take full advantage of the picturesque setting, featuring expansive windows, a spa-inspired bath with white oak dual vanities, an oversized multi-function shower, and a custom walk-in closet. Two additional bedrooms share a beautifully updated hall bath. The finished lower level provides additional living space along with a dedicated workshop area. Outside, the professionally designed hardscape, multiple entertaining areas, and fire pit create the perfect setting for relaxing or hosting guests while enjoying the golf course backdrop. A 2.5-car attached garage completes the home. Major mechanical updates were completed in 2019 and 2022. Option to purchase golf or social memberships at Biltmore Country Club provides access to golf, dining, pool, beach, and a private lake.
Property Highlights
Property Type: Residential - Single Family
Total Living Area SF: 2,502
Garage Size: 3
Attached Garage
Built in 1952
Elementary School: North Barrington Elementary Scho
High School: Barrington High School
Middle School: Barrington Middle School-Prairie
One Fireplace
General Information
Bedrooms: 3
Bathrooms: 3
Sqft: 2,502
County: Lake
High School: Barrington High School
Listed By:
Real Broker, LLC
217-960-8605
MRED MLS
MLS ID: 12676203
Room Information
Office: 10X10
Recreation Room: 11X18
Work Room: 18X11
Walk In Closet: 16X7
Walk In Closet: 6X10
Bedroom 2: 17X10
Bedroom 3: 12X12
Dining Room: 16X13
Kitchen: 12X14
Laundry: 16X10
Living Room: 24X14
Primary Bedroom: 12X17
Shown By
Get in Touch
Shown By
Contact an agent to learn more about
226 Biltmore Drive, North Barrington, IL 60010.
Mortgage Calculator

Call or Click to get Pre-Approved!
563-441-1862
toll free 866-441-1862
Customize Your Rate
| Loan Type | 30 Year Fixed | FHA 30 Year Fixed | 15 Year Fixed |
| Purchase Price | $975,000 | $975,000 | $975,000 |
| Down Payment | $195,000 | $34,125 | $243,750 |
| Monthly Mortgage Amount | $4,803 | $5,817 | $6,072 |
| Taxes | $1357 | $1357 | $1357 |
| Insurance | $100 | $100 | $100 |
| HOA/Dues/Fees | $0 | $0 | $0 |
| Monthly Mortage Insurance | $0 | $585 | $0 |
| Monthly Estimated Total | $6,444 | $8,043 | $7,713 |
Katelyn Cooper
REALTOR®
Cell: (563) 449-6075
Licensed in IL & IA
Moline Office
1701 52nd Avenue
Moline, IL 61265
(309) 743-8000
Moline, IL 61265
(309) 743-8000

Member Participants (and their affiliated licensees, if applicable) shall indicate on their websites that IDX information is provided exclusively for consumers’ personal non-commercial use, that it may not be used for any purpose other than to identify prospective properties consumers may be interested in purchasing, that the data is deemed reliable but is not guaranteed by MLS GRID, and that the use of the MLS GRID Data may be subject to an end user license agreement prescribed by the Member Participant’s applicable MLS if any and as amended from time to time. MLS GRID may, at its discretion, require use of other disclaimers as necessary to protect Member Participant, and/or their MLS from liability.
Based on information submitted to the MLS GRID. All data is obtained from various sources and may not have been verified by broker or MLS GRID. Supplied Open House Information is subject to change without notice. All information should be independently reviewed and verified for accuracy. Properties may or may not be listed by the office/agent presenting the information.
Privacy Policy / DMCA Notice / ADA Accessibility


This site is hosted, designed and copyright
© 1994 - 2026 by
Delta Media Group, Inc. -- Patent Pending --
Agent License Information: Licensed in IL & IA