


Katelyn Cooper
- Buy
- Sell
https://www.ruhlmortgage.com/LawrenceDavis.html
Description
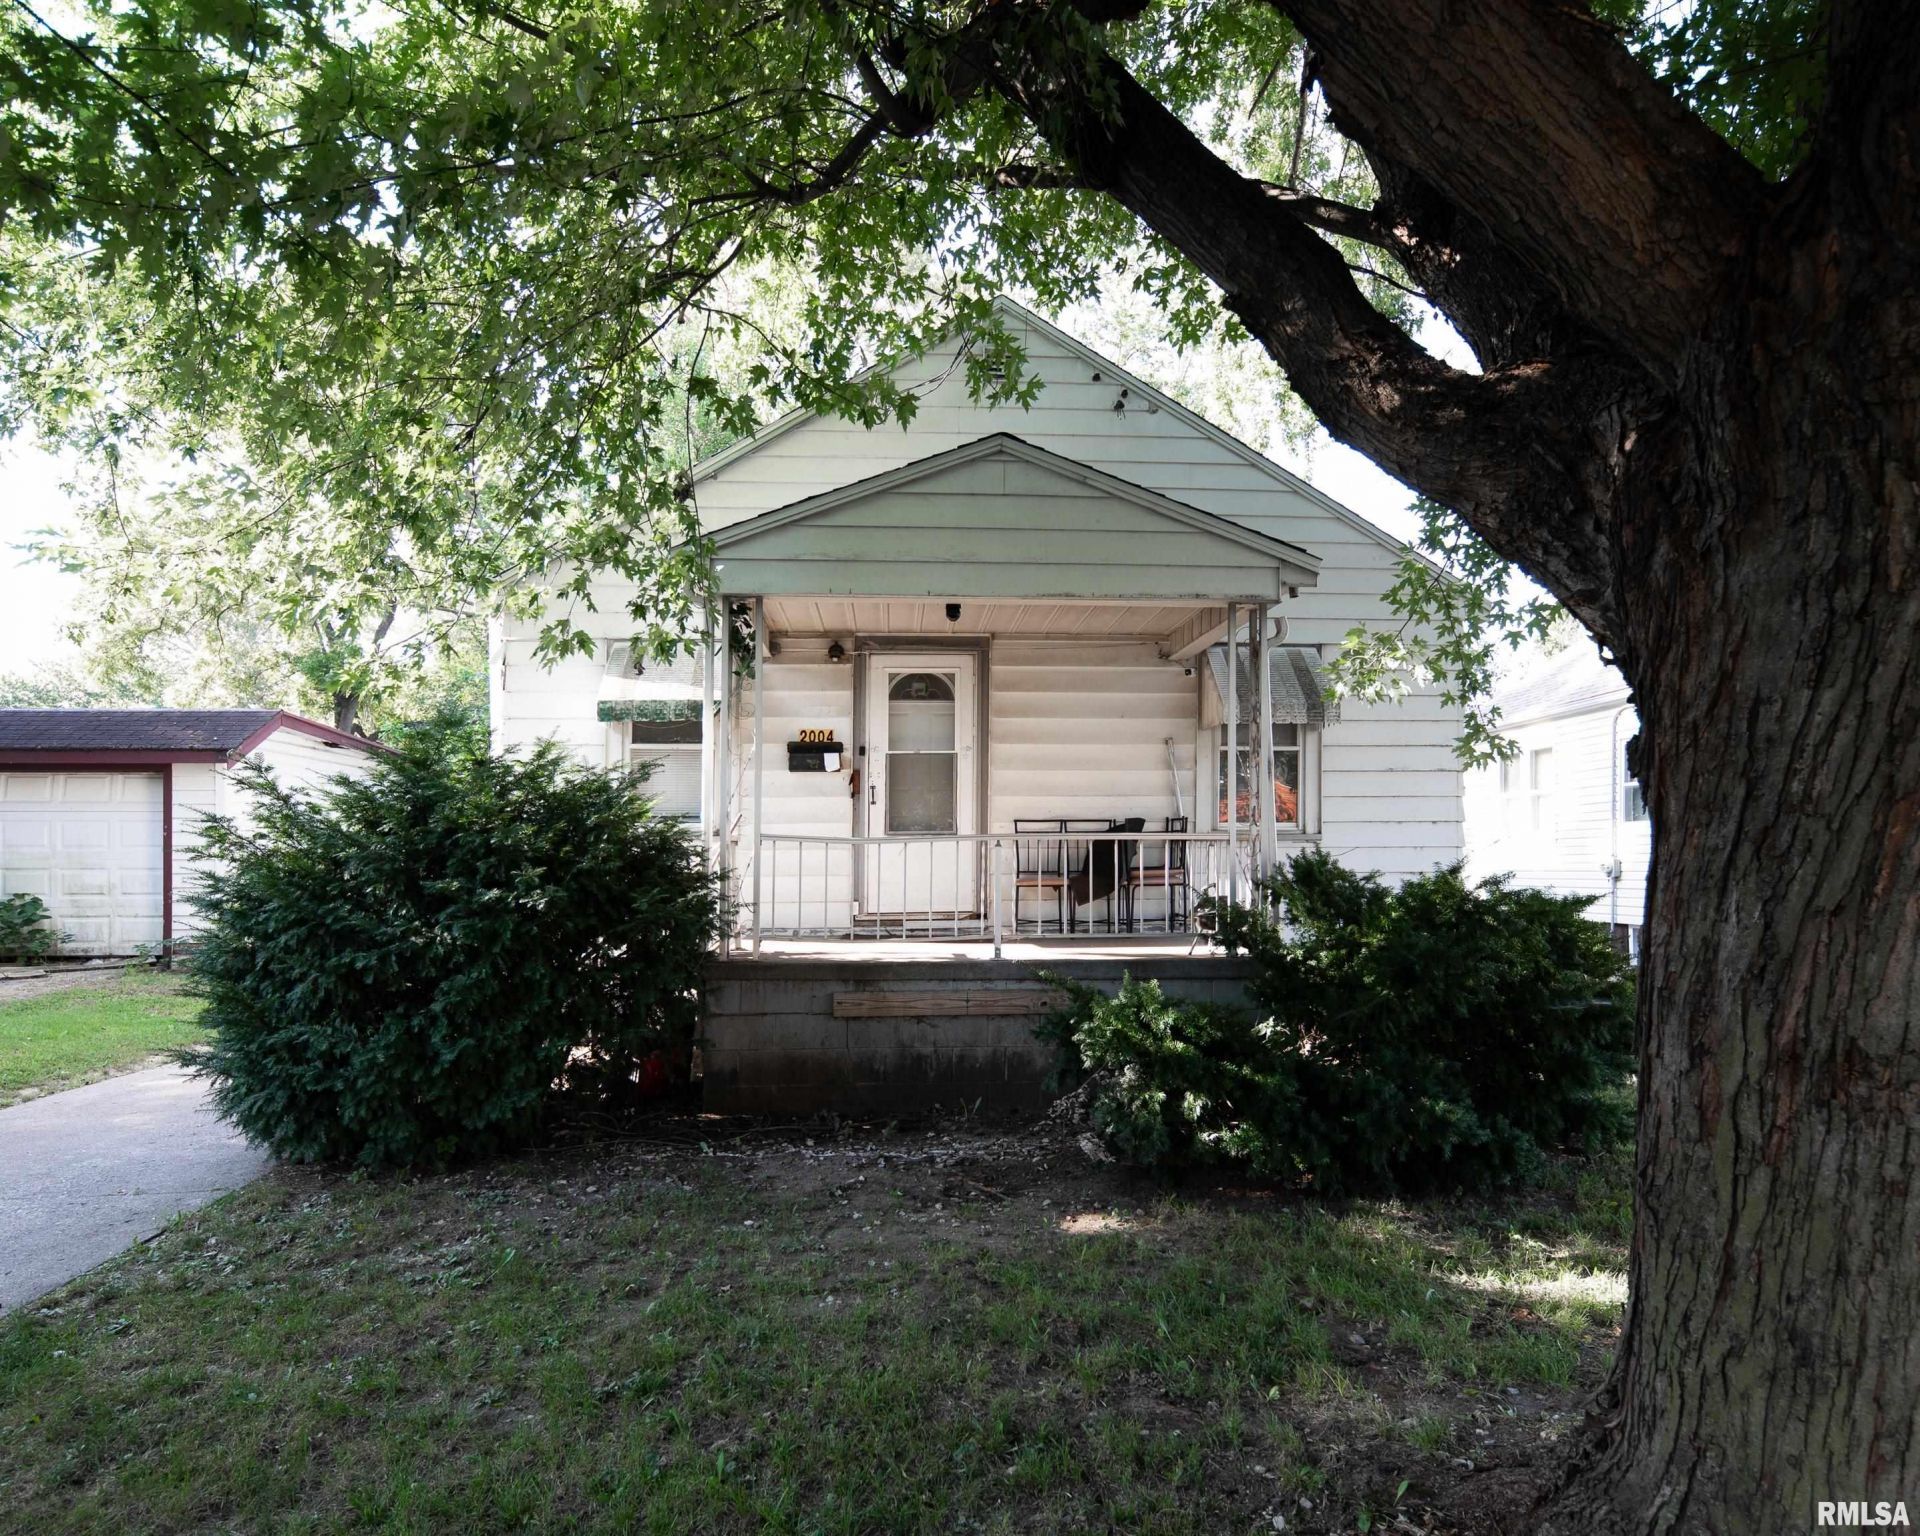
Charming and full of potential, this 2 bd, 1 ba home offers more space than you might expect! A welcoming front porch is large enough to settle in with a favorite chair and relax on a warm summer day. Step inside to an inviting living rm that sets the tone for this comfortable home. The kitchen features open cabinetry perfect for displaying favorite dishes, colorful glassware, cookbooks, plants & decorative touches that add warmth and personality. The basement adds even more versatility with a large family rm plus separate office/den. The current occupant has creatively arranged the spacious family rm much like a studio-style retreat, with areas for sleeping, relaxing & everyday living all within one comfortable space (no kitchen or egress). A separate laundry rm and additional basement storage add even more functionality. Upstairs, a walk-up attic provides plenty of convenient storage for seasonal décor, keepsakes & more. Outside, enjoy a fully fenced backyard with room for pets, gardening, entertaining or creating your own outdoor retreat. The detached 1-car garage is currently being used as a storage shed, offering additional space for tools, lawn equipment & seasonal items. With charming details, flexible living spaces & abundant storage throughout, this home offers plenty of possibilities. New roof Aug of 2026 Complete tear off! Whether you're searching for an affordable personal residence or your next investment property, this one is worth a look!
Property Highlights
Property Type: Residential - Single Family
Total Living Area SF: 1,295
Garage Size: 1
Built in 1939
High School: Manual
Eat-In Kitchen
General Information
Bedrooms: 2
Bathrooms: 1
Sqft: 1,295
County: Peoria
High School: Manual
Subdivision: Delicath
Listed By:
Gallery Homes Real Estate
RMLSA
MLS ID: PA1269947
Room Information
Bedroom 1: 12.06 X 11.05 Level - Main
Bedroom 2: 11.04 X 10.04 Level - Main
Living Room: 15.09 X 11.04 Level - Main
Family Room: 27.05 X 10.05 Level - Basement
Kitchen: 12.06 X 11.04 Level - Main
Office: 16.06 X 10.11 Level - Basement
Laundry: 13.09 X 11.1 Level - Basement
Shown By
Get in Touch
Shown By
Contact an agent to learn more about
2004 Kettelle Street, Peoria, IL 61605.
Mortgage Calculator

Call or Click to get Pre-Approved!
563-441-1862
toll free 866-441-1862
Customize Your Rate
| Loan Type | 30 Year Fixed | FHA 30 Year Fixed | 15 Year Fixed |
| Purchase Price | $55,000 | $55,000 | $55,000 |
| Down Payment | $11,000 | $1,925 | $13,750 |
| Monthly Mortgage Amount | $278 | $341 | $345 |
| Taxes | $77 | $77 | $77 |
| Insurance | $100 | $100 | $100 |
| HOA/Dues/Fees | $0 | $0 | $0 |
| Monthly Mortage Insurance | $0 | $24 | $0 |
| Monthly Estimated Total | $455 | $542 | $522 |
Katelyn Cooper
REALTOR®
Cell: (563) 449-6075
Licensed in IL & IA
Moline Office
1701 52nd Avenue
Moline, IL 61265
(309) 743-8000
Moline, IL 61265
(309) 743-8000

Member Participants (and their affiliated licensees, if applicable) shall indicate on their websites that IDX information is provided exclusively for consumers’ personal non-commercial use, that it may not be used for any purpose other than to identify prospective properties consumers may be interested in purchasing, that the data is deemed reliable but is not guaranteed by MLS GRID, and that the use of the MLS GRID Data may be subject to an end user license agreement prescribed by the Member Participant’s applicable MLS if any and as amended from time to time. MLS GRID may, at its discretion, require use of other disclaimers as necessary to protect Member Participant, and/or their MLS from liability.
Based on information submitted to the MLS GRID. All data is obtained from various sources and may not have been verified by broker or MLS GRID. Supplied Open House Information is subject to change without notice. All information should be independently reviewed and verified for accuracy. Properties may or may not be listed by the office/agent presenting the information.
Privacy Policy / DMCA Notice / ADA Accessibility


This site is hosted, designed and copyright
© 1994 - 2026 by
Delta Media Group, Inc. -- Patent Pending --
Agent License Information: Licensed in IL & IA