


Katelyn Cooper
- Buy
- Sell
https://www.ruhlmortgage.com/LawrenceDavis.html
Open Houses
Sat, Jul 11th 2:00pm - 4:00pm
Sun, Jul 12th 10:00am - 12:00pm
Description
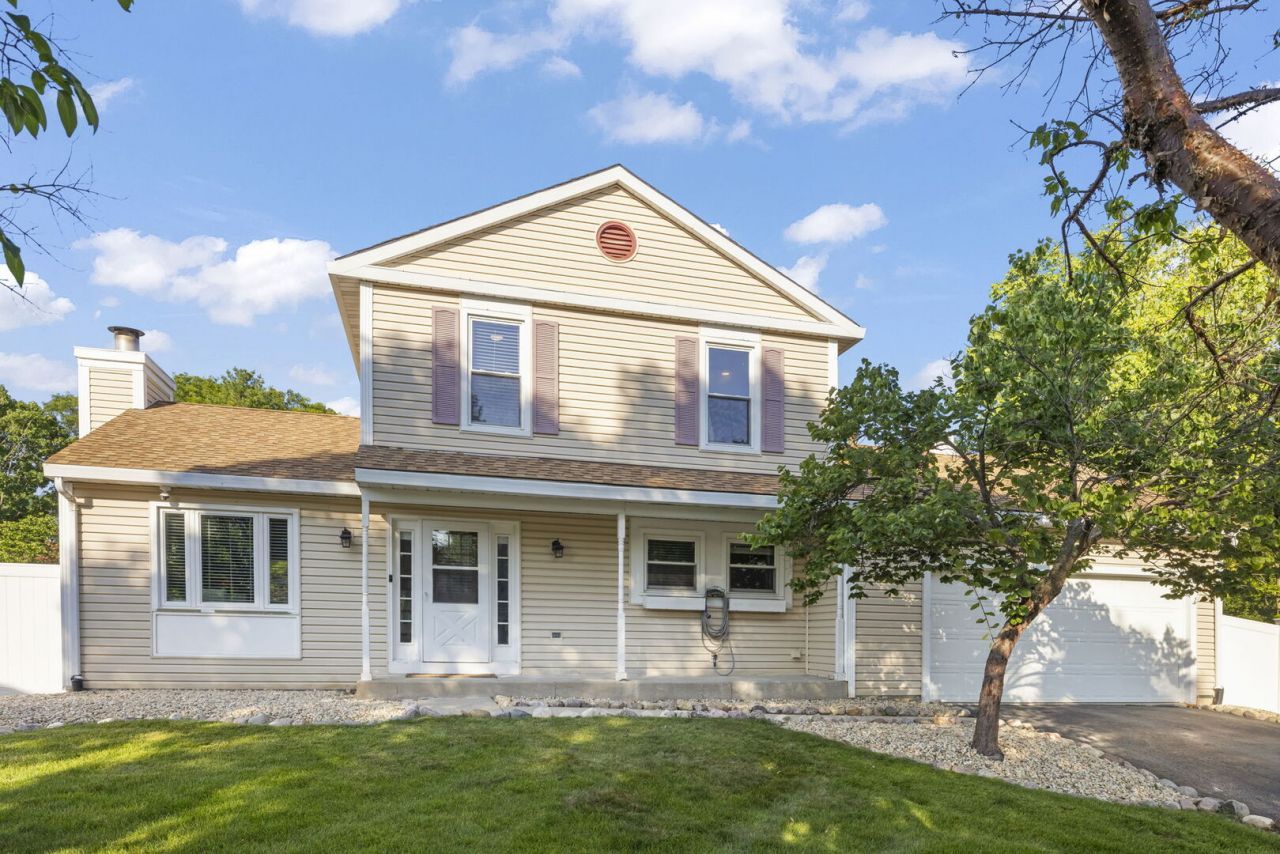
Move right in and start making memories-every major update has already been done for you! This truly turnkey Naperville home offers 3 bedrooms, 1.5 bathrooms, nearly 2,000 square feet of finished living space, and is tucked away on a quiet cul-de-sac with an expansive fenced backyard. From the moment you step inside, you'll appreciate the custom staircase with hardwood treads and crisp white risers, along with hardwood flooring that flows throughout the home. The versatile main level features a spacious great room with soaring vaulted ceilings with smart diming LED lighting and a stunning electric fireplace with a custom granite mantel and hearth, while still retaining the original gas-start, wood-burning fireplace behind it if desired. The beautifully updated kitchen is appointed with granite countertops, stainless steel appliances, and opens to the dining area with sliding glass doors leading to the composite deck, complete with gas lines for both a fire table and grill-perfect for entertaining. The backyard is equally impressive with white vinyl fencing and a private gate providing direct access to University Park. The main level also includes a convenient laundry room and updated powder room. Upstairs you'll find three generously sized bedrooms and a beautifully remodeled full bath featuring a custom subway tile shower surround, new porcelain tile flooring, vanity, mirror, and lighting. The finished basement has also been completely transformed with custom staircase with hardwood treads and crisp white risers, luxury vinyl plank flooring, a drywall ceiling, recessed smart diming LED lighting, and flexible living space perfect for a recreation room, home office, workout area, or playroom, along with a large storage room. *** The updates don't stop there! NEW IN THE LAST 2 YEARS: HVAC, hot water heater, sump pump, over-the-range microwave, electric fireplace with custom granite surround, garbage disposal, hardwood flooring in two levels and two staircases, smart diming LED recessed spot lighting throughout the home, complete full bathroom remodel, finished basement renovation, interior paint throughout, ceiling fans, white vinyl fencing, professional landscaping with hand-picked granite and river rock decorative stone flower beds around the home perimeter, and a 24/7 360 wired surveillance system. *** All of this is perfectly situated in an outstanding Naperville location with easy access to shopping, dining, parks, Forest Preserves and recreation, plus attendance in highly acclaimed District 203 schools.
Property Highlights
Property Type: Residential - Single Family
Total Living Area SF: 1,320
Garage Size: 2
Attached Garage
Built in 1983
Elementary School: Meadow Glens Elementary School
High School: Naperville Central High School
Middle School: Madison Junior High School
Cul-De-Sac Lot
One Fireplace
General Information
Bedrooms: 3
Bathrooms: 2
Sqft: 1,320
County: DuPage
High School: Naperville Central High School
Subdivision: University Heights
Listed By:
john greene, Realtor
630-820-6500
MRED MLS
MLS ID: 12685176
Room Information
Office: 6X11
Family Room - Down: 20X19
Storage: 21X13
Bedroom 2: 11X10
Bedroom 3: 12X10
Dining Room: 11X15
Family Room: 12X21
Kitchen: 9X11
Laundry: 6X7
Primary Bedroom: 16X12
Shown By
Get in Touch
Shown By
Contact an agent to learn more about
1748 Bucknell Court , Naperville, IL 60565.
Mortgage Calculator

Call or Click to get Pre-Approved!
563-441-1862
toll free 866-441-1862
Customize Your Rate
| Loan Type | 30 Year Fixed | FHA 30 Year Fixed | 15 Year Fixed |
| Purchase Price | $500,000 | $500,000 | $500,000 |
| Down Payment | $100,000 | $17,500 | $125,000 |
| Monthly Mortgage Amount | $2,463 | $2,983 | $3,114 |
| Taxes | $696 | $696 | $696 |
| Insurance | $100 | $100 | $100 |
| HOA/Dues/Fees | $0 | $0 | $0 |
| Monthly Mortage Insurance | $0 | $220 | $0 |
| Monthly Estimated Total | $3,305 | $4,045 | $3,956 |
Katelyn Cooper
REALTOR®
Cell: (563) 449-6075
Licensed in IL & IA
Moline Office
1701 52nd Avenue
Moline, IL 61265
(309) 743-8000
Moline, IL 61265
(309) 743-8000

Member Participants (and their affiliated licensees, if applicable) shall indicate on their websites that IDX information is provided exclusively for consumers’ personal non-commercial use, that it may not be used for any purpose other than to identify prospective properties consumers may be interested in purchasing, that the data is deemed reliable but is not guaranteed by MLS GRID, and that the use of the MLS GRID Data may be subject to an end user license agreement prescribed by the Member Participant’s applicable MLS if any and as amended from time to time. MLS GRID may, at its discretion, require use of other disclaimers as necessary to protect Member Participant, and/or their MLS from liability.
Based on information submitted to the MLS GRID. All data is obtained from various sources and may not have been verified by broker or MLS GRID. Supplied Open House Information is subject to change without notice. All information should be independently reviewed and verified for accuracy. Properties may or may not be listed by the office/agent presenting the information.
Privacy Policy / DMCA Notice / ADA Accessibility


This site is hosted, designed and copyright
© 1994 - 2026 by
Delta Media Group, Inc. -- Patent Pending --
Agent License Information: Licensed in IL & IA