


Katelyn Cooper
- Buy
- Sell
https://www.ruhlmortgage.com/LawrenceDavis.html
Description
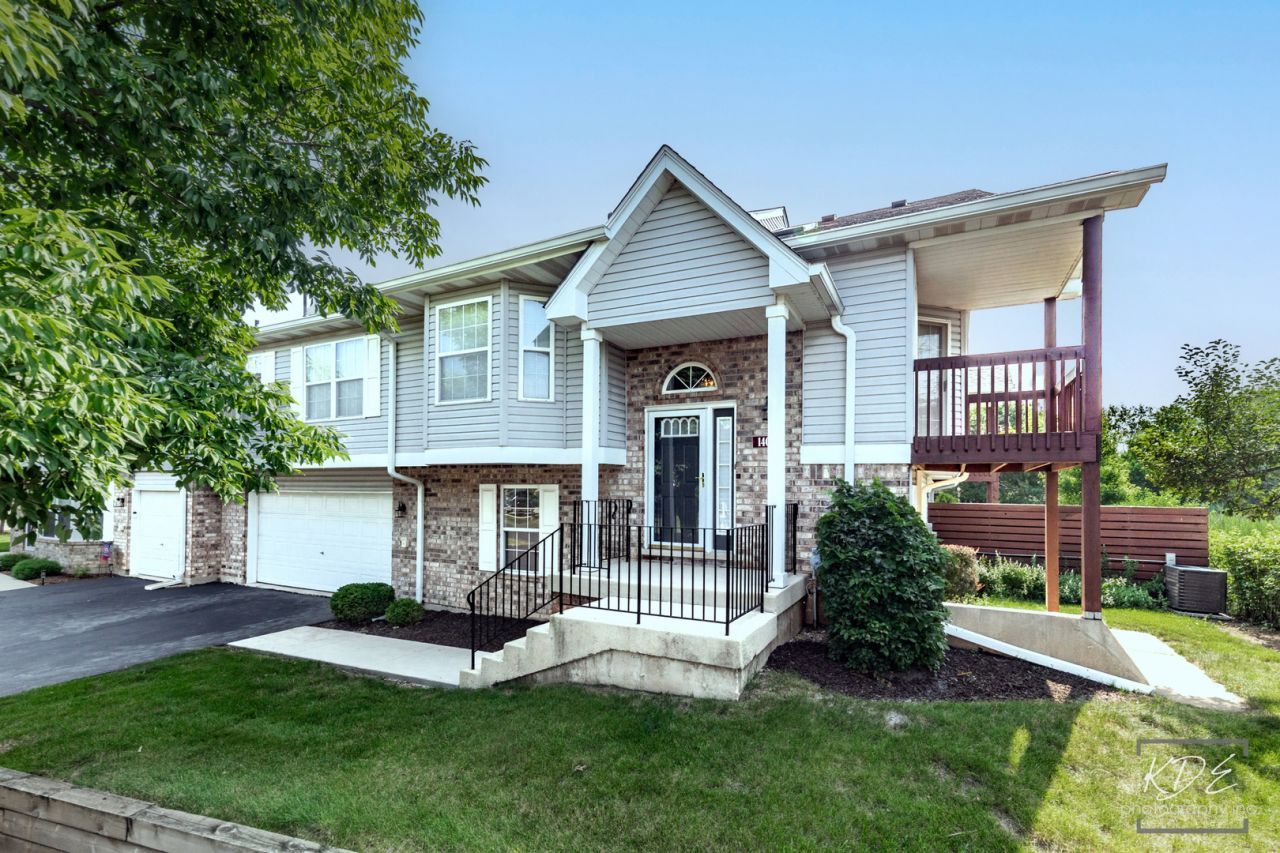
Welcome to your dream home in the prestigious Cambridge at the Reserve community! One of only six homes on the lake, this move-in ready 3-4 bedroom, 3 bathroom residence offers spacious living areas, an open and practical layout, and extravagant natural light. Key features include a cozy fireplace, generously sized bedrooms, large upper-level laundry room, an attached 2-car garage, a balcony overlooking the water and a secluded patio. Enjoy the relaxing view by the lake or gathering with family and friends to enjoy the abundant wildlife that appears from nearby Lake Renwick Preserve right outside your door! This is a particularly exceptional location with nearby recreation activities at the Reserve Park, including athletic courts, a playground, and a Gazebo. Easy access to I-55 for convenient traveling and commuting (30 minutes to downtown Chicago). This home is nestled just two miles northeast of historic Plainfield (National Register of Historic Places); a vibrant community complete with restaurants, boutiques and art galleries not to mention Plainfield schools. Enjoy carefree lawn and landscape maintenance as well as snow removal service during the cooler months. Don't miss your chance to make this wonderful Cambridge at the Reserves home your own!
Property Highlights
Property Type: Residential - Townhouse
Total Living Area SF: 1,933
Garage Size: 2
Attached Garage
Built in 1999
Elementary School: Bess Eichelberger Elementary Sch
High School: Plainfield East High School
Middle School: John F Kennedy Middle School
River Front
Brick Exterior
One Fireplace
General Information
Bedrooms: 3
Bathrooms: 3
Sqft: 1,933
County: Will
High School: Plainfield East High School
Listed By:
RLTR MBA, Inc.
708-533-7908
MRED MLS
MLS ID: 12755046
Room Information
Walk In Closet: 5X8
Bedroom 2: 13X9
Bedroom 3: 12X12
Dining Room: COMBO
Family Room: 17X13
Kitchen: 13X12
Laundry: 8X6
Living Room: 22X25
Primary Bedroom: 16X11
Shown By
Get in Touch
Shown By
Contact an agent to learn more about
14017 S Cambridge Circle , Plainfield, IL 60544.
Mortgage Calculator

Call or Click to get Pre-Approved!
563-441-1862
toll free 866-441-1862
Customize Your Rate
| Loan Type | 30 Year Fixed | FHA 30 Year Fixed | 15 Year Fixed |
| Purchase Price | $339,000 | $339,000 | $339,000 |
| Down Payment | $67,800 | $11,865 | $84,750 |
| Monthly Mortgage Amount | $1,714 | $2,104 | $2,128 |
| Taxes | $472 | $472 | $472 |
| Insurance | $100 | $100 | $100 |
| HOA/Dues/Fees | $0 | $0 | $0 |
| Monthly Mortage Insurance | $0 | $149 | $0 |
| Monthly Estimated Total | $2,286 | $2,825 | $2,700 |
Katelyn Cooper
REALTOR®
Cell: (563) 449-6075
Licensed in IL & IA
Moline Office
1701 52nd Avenue
Moline, IL 61265
(309) 743-8000
Moline, IL 61265
(309) 743-8000

Member Participants (and their affiliated licensees, if applicable) shall indicate on their websites that IDX information is provided exclusively for consumers’ personal non-commercial use, that it may not be used for any purpose other than to identify prospective properties consumers may be interested in purchasing, that the data is deemed reliable but is not guaranteed by MLS GRID, and that the use of the MLS GRID Data may be subject to an end user license agreement prescribed by the Member Participant’s applicable MLS if any and as amended from time to time. MLS GRID may, at its discretion, require use of other disclaimers as necessary to protect Member Participant, and/or their MLS from liability.
Based on information submitted to the MLS GRID. All data is obtained from various sources and may not have been verified by broker or MLS GRID. Supplied Open House Information is subject to change without notice. All information should be independently reviewed and verified for accuracy. Properties may or may not be listed by the office/agent presenting the information.
Privacy Policy / DMCA Notice / ADA Accessibility


This site is hosted, designed and copyright
© 1994 - 2026 by
Delta Media Group, Inc. -- Patent Pending --
Agent License Information: Licensed in IL & IA