


Katelyn Cooper
- Buy
- Sell
https://www.ruhlmortgage.com/LawrenceDavis.html
Description
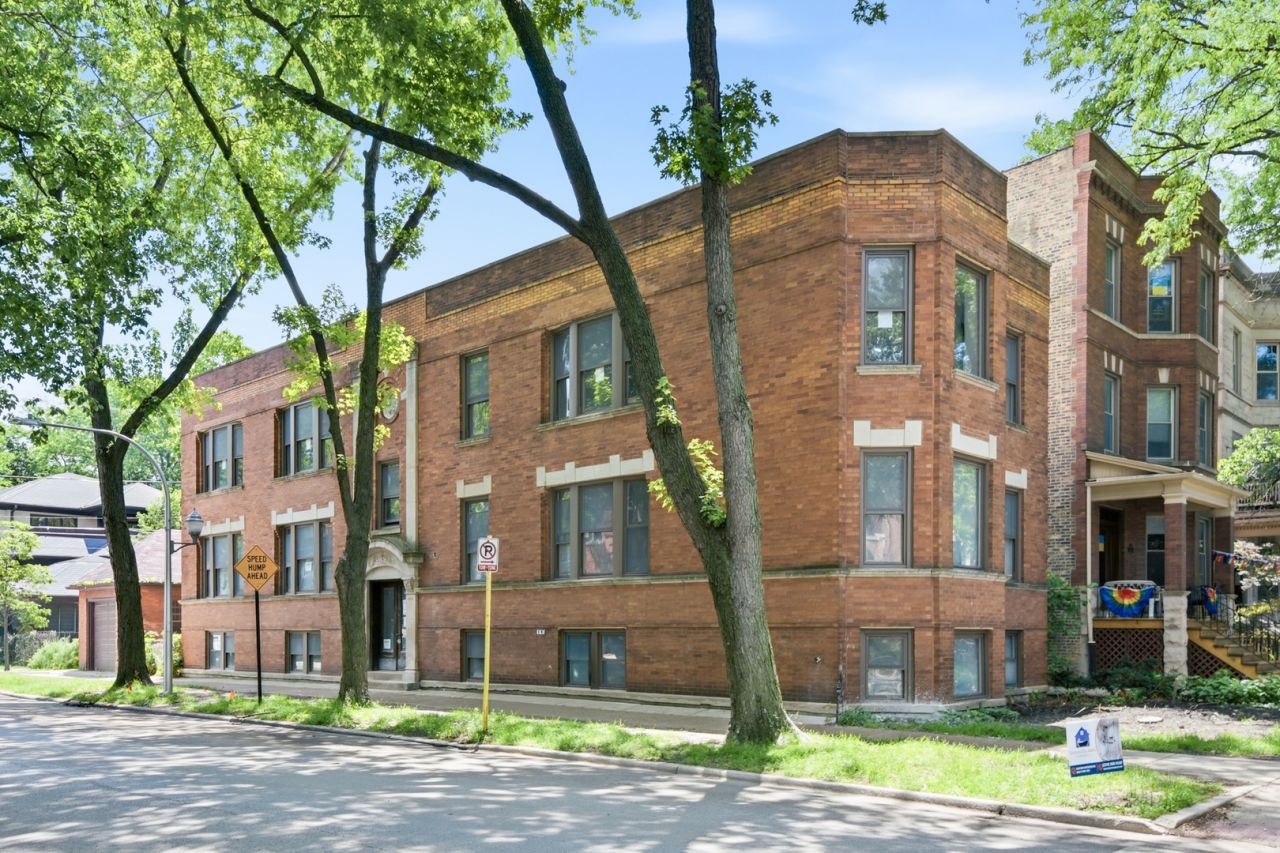
Beautiful, gut-rehabbed 4 bedroom / 3 bath corner unit duplex down in the heart of Andersonville, which was voted the coolest neighborhood in the US and second coolest in the world by TimeOut magazine! Be the first to live here since the building was entirely gut-rehabbed! Overlooking the Lakewood Balmoral Historic District and located in the coveted Peirce School District, sunlight pours throughout this apartment. The main level features a large living / dining / kitchen area, perfect for entertaining. 1 bedroom / office and 1 bathroom complete this level. The lower level features 3 additional bedrooms and 2 bathrooms including a large primary bedroom with full en suite bathroom and walk-in closet. Hardwood herringbone floors and modern bathroom tile and finishes throughout, 42 inch cabinets in the kitchen, quartz countertops, washer/dryer, and central air / heat. Step outside and enjoy a large outdoor patio perfect for entertaining. A private 1 car garage provides ample storage and is available for an additional charge. Easy street parking for any additional vehicles. Mere steps from the center of bustling Andersonville with easy access to restaurants and shops: Uvae, Little Bad Wolf, Hopleaf, Wil's, Marty's, Calo, Taste of Heaven and all that Andersonville has to offer! Short walk to Berwyn Red Line station, Clark and Broadway buses. You cannot beat this location! Building is under construction and will be finished in 2 weeks ready for 8/1 occupancy. *Photos are of a similar nearby unit recently completed by the same contractor.*
Property Highlights
Property Type: Rental - Condominium
Pets Allowed
Garage Size: 1
Elementary School: Peirce Elementary School Intl St
High School: Senn High School
Middle School: Peirce Elementary School Intl St
Brick Exterior
General Information
Bedrooms: 4
Bathrooms: 3
County: Cook
High School: Senn High School
Listed By:
Fulton Grace Realty
773-698-6648
MRED MLS
MLS ID: 12697752
Room Information
Bedroom 2: 11X9
Bedroom 3: 11X9
Bedroom 4: 12X9
Dining Room: 12X7
Family Room: 16X12
Kitchen: 15X15
Laundry: 5X5
Living Room: 16X11
Primary Bedroom: 16X12
Shown By
Get in Touch
Shown By
Contact an agent to learn more about
1355 W Balmoral Avenue, Unit 1, Chicago, IL 60640.
Mortgage Calculator

Call or Click to get Pre-Approved!
563-441-1862
toll free 866-441-1862
Customize Your Rate
| Loan Type | 30 Year Fixed | FHA 30 Year Fixed | 15 Year Fixed |
| Purchase Price | $0 | $0 | $0 |
| Down Payment | $0 | $0 | $0 |
| Monthly Mortgage Amount | $0 | $0 | $0 |
| Taxes | $0 | $0 | $0 |
| Insurance | $100 | $100 | $100 |
| HOA/Dues/Fees | $0 | $0 | $0 |
| Monthly Mortage Insurance | $0 | $0 | $0 |
| Monthly Estimated Total | $100 | $100 | $100 |
Katelyn Cooper
REALTOR®
Cell: (563) 449-6075
Licensed in IL & IA
Moline Office
1701 52nd Avenue
Moline, IL 61265
(309) 743-8000
Moline, IL 61265
(309) 743-8000

Member Participants (and their affiliated licensees, if applicable) shall indicate on their websites that IDX information is provided exclusively for consumers’ personal non-commercial use, that it may not be used for any purpose other than to identify prospective properties consumers may be interested in purchasing, that the data is deemed reliable but is not guaranteed by MLS GRID, and that the use of the MLS GRID Data may be subject to an end user license agreement prescribed by the Member Participant’s applicable MLS if any and as amended from time to time. MLS GRID may, at its discretion, require use of other disclaimers as necessary to protect Member Participant, and/or their MLS from liability.
Based on information submitted to the MLS GRID. All data is obtained from various sources and may not have been verified by broker or MLS GRID. Supplied Open House Information is subject to change without notice. All information should be independently reviewed and verified for accuracy. Properties may or may not be listed by the office/agent presenting the information.
Privacy Policy / DMCA Notice / ADA Accessibility


This site is hosted, designed and copyright
© 1994 - 2026 by
Delta Media Group, Inc. -- Patent Pending --
Agent License Information: Licensed in IL & IA