


Katelyn Cooper
- Buy
- Sell
https://www.ruhlmortgage.com/LawrenceDavis.html
Description
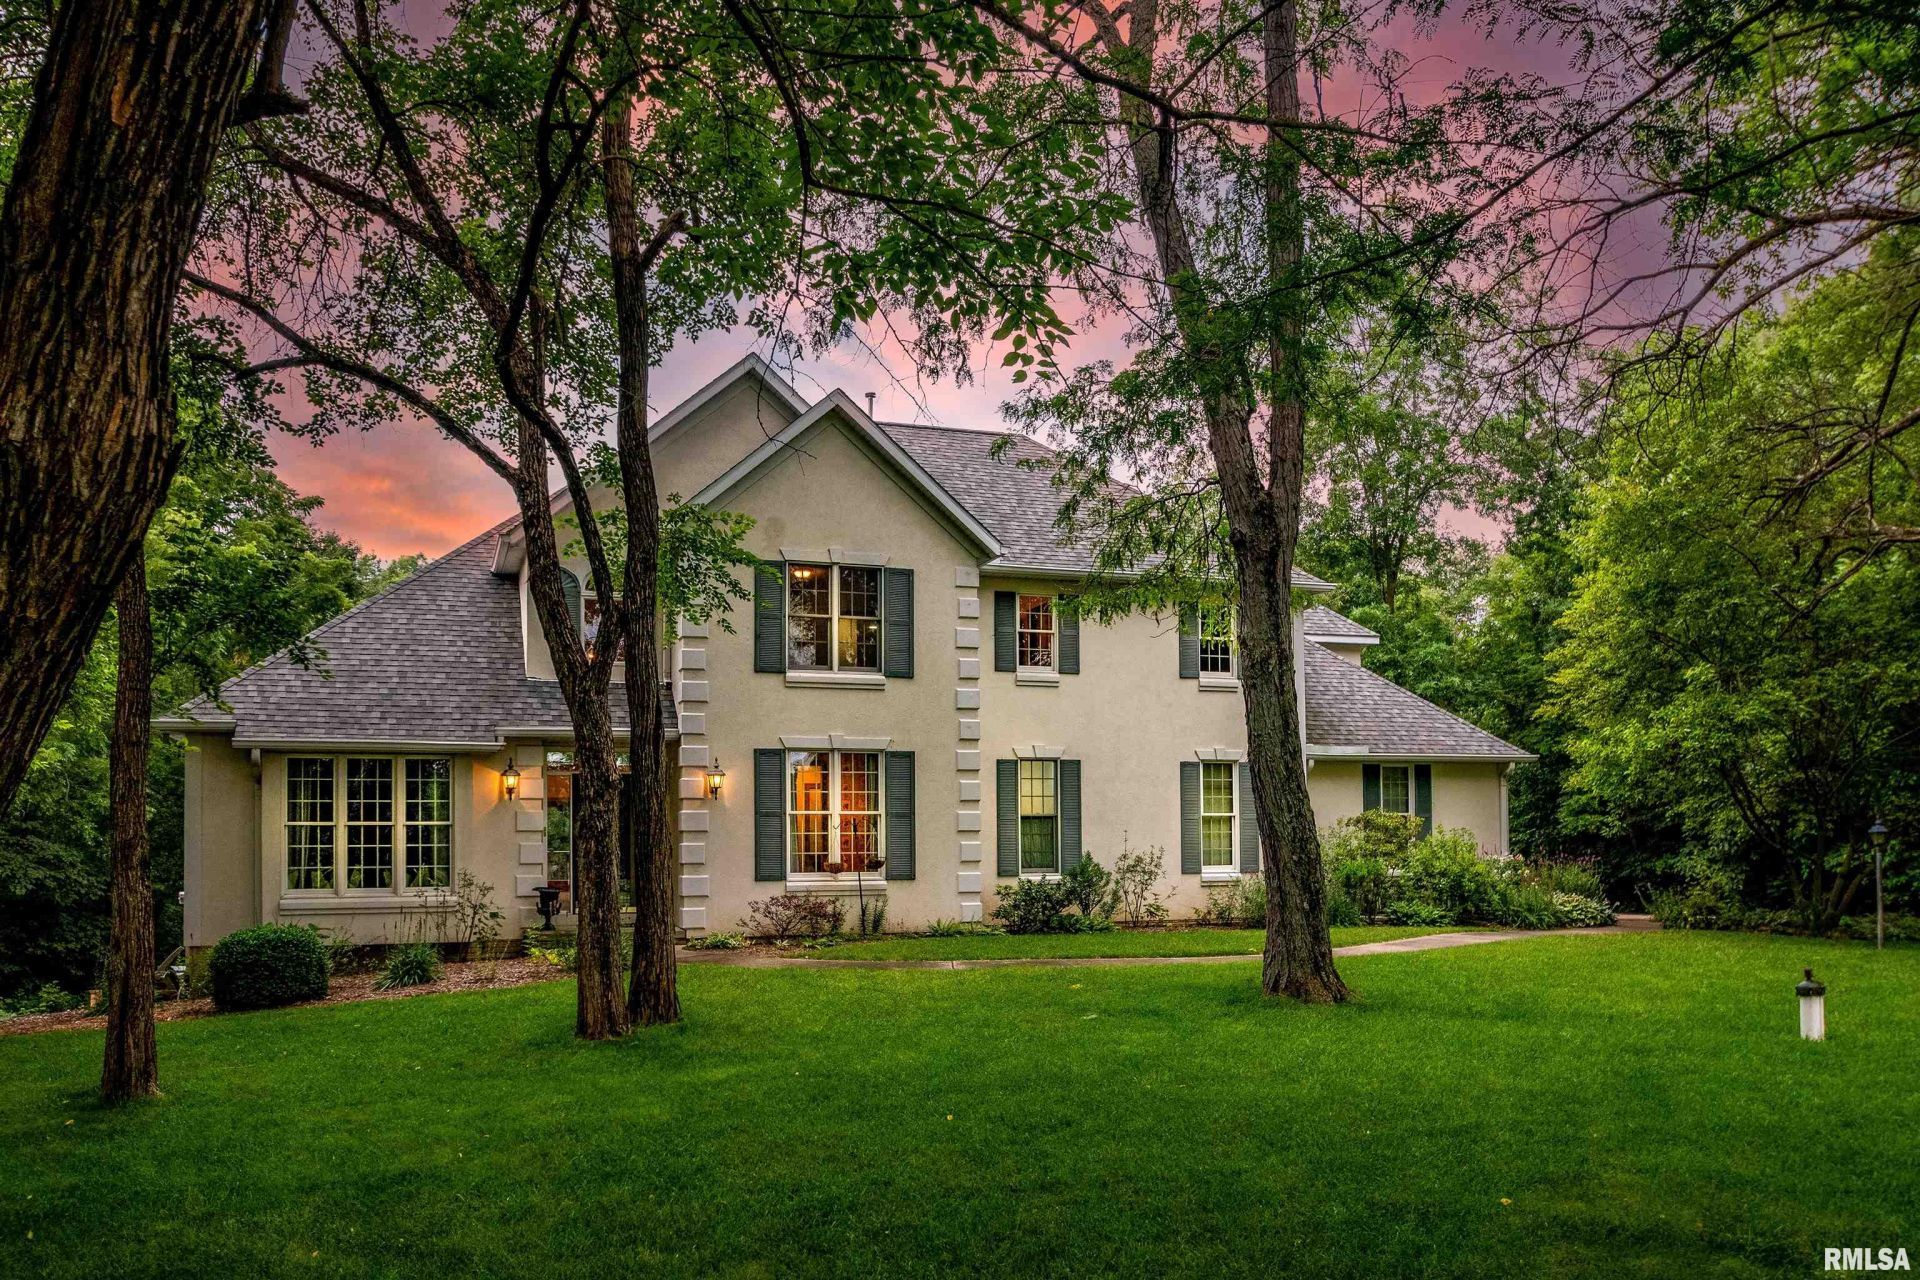
Surrounded by mature trees on nearly two lush acres in Jubilee Woods, this custom-built home feels like a private retreat with slightly over 5,000 square feet of living space throughout. The formal dining room and den are located on either side of the entry, each featuring large windows overlooking the front lawn. The great room invites the changing seasons inside with its wall of windows that frames the private wooded view beyond. The multi-sided gas fireplace and sliding doors leading to the deck create a space that is equally suited for quiet evenings at home or entertaining family and friends. A unique lofted library overlooks the great room where a second fireplace creates a cozy retreat for reading, working or simply enjoying the peaceful surroundings. The upper level also features two generously sized bedrooms and a full bathroom. At the center of the home is a spacious kitchen designed for both everyday living and entertaining. A large center island, breakfast bar, pantry, built-in cookbook shelving and wine rack provide plenty of function and charm. The informal dining area and screened-in porch, master suite and laundry are located on the main floor. The walk-out basement's versatile floor plan has a family room/game room, rec room/movie room, fourth bedroom, full bathroom and is competed with a workshop/garden shed with overhead garage door. Lake rights included.
Property Highlights
Property Type: Residential - Single Family
Total Living Area SF: 5,096
Lot Size: 1.81 acres
Walkout Basement
Garage Size: 3
Attached Garage
Built in 1996
High School: Brimfield
Kitchen Island
Hard Surface Counter Tops
Wooded Lot
Cul-De-Sac Lot
Dining Formal
Eat-In Kitchen
Two Fireplaces
General Information
Bedrooms: 4
Bathrooms: 4
Sqft: 5,096
County: Peoria
High School: Brimfield
Subdivision: Jubilee Woods
Listed By:
Gallery Homes Real Estate
Cell: 309-696-8683
RMLSA
MLS ID: PA1268559
Room Information
Bedroom 1: 16.1 X 14.02 Level - Main
Bedroom 2: 13.08 X 13.03 Level - Upper
Bedroom 3: 16.01 X 14.05 Level - Upper
Bedroom 4: 20.11 X 14.1 Level - Basement
Family Room: 31.11 X 17.02 Level - Basement
Great Room: 17.06 X 17.03 Level - Main
Dining Room: 13.08 X 13.04 Level - Main
Dining Room: 15.11 X 9.1 Level - Main
Kitchen: 19.03 X 13.1 Level - Main
Office: 14.02 X 11.05 Level - Main
Recreation Room: 18.06 X 13.02 Level - Basement
Laundry: 13.03 X 4.1 Level - Main
Additional Room: 14.04 X 11.06 Level - Main
Additional Room 2: 21.11 X 12.03 Level - Upper
Shown By
Get in Touch
Shown By
Contact an agent to learn more about
12524 W Downing Place, Brimfield, IL 61517.
Mortgage Calculator

Call or Click to get Pre-Approved!
563-441-1862
toll free 866-441-1862
Customize Your Rate
| Loan Type | 30 Year Fixed | FHA 30 Year Fixed | 15 Year Fixed |
| Purchase Price | $599,500 | $599,500 | $599,500 |
| Down Payment | $119,900 | $20,983 | $149,875 |
| Monthly Mortgage Amount | $3,031 | $3,721 | $3,764 |
| Taxes | $834 | $834 | $834 |
| Insurance | $100 | $100 | $100 |
| HOA/Dues/Fees | $0 | $0 | $0 |
| Monthly Mortage Insurance | $0 | $264 | $0 |
| Monthly Estimated Total | $4,040 | $4,994 | $4,773 |
Katelyn Cooper
REALTOR®
Cell: (563) 449-6075
Licensed in IL & IA
Moline Office
1701 52nd Avenue
Moline, IL 61265
(309) 743-8000
Moline, IL 61265
(309) 743-8000

Member Participants (and their affiliated licensees, if applicable) shall indicate on their websites that IDX information is provided exclusively for consumers’ personal non-commercial use, that it may not be used for any purpose other than to identify prospective properties consumers may be interested in purchasing, that the data is deemed reliable but is not guaranteed by MLS GRID, and that the use of the MLS GRID Data may be subject to an end user license agreement prescribed by the Member Participant’s applicable MLS if any and as amended from time to time. MLS GRID may, at its discretion, require use of other disclaimers as necessary to protect Member Participant, and/or their MLS from liability.
Based on information submitted to the MLS GRID. All data is obtained from various sources and may not have been verified by broker or MLS GRID. Supplied Open House Information is subject to change without notice. All information should be independently reviewed and verified for accuracy. Properties may or may not be listed by the office/agent presenting the information.
Privacy Policy / DMCA Notice / ADA Accessibility


This site is hosted, designed and copyright
© 1994 - 2026 by
Delta Media Group, Inc. -- Patent Pending --
Agent License Information: Licensed in IL & IA