


Katelyn Cooper
- Buy
- Sell
https://www.ruhlmortgage.com/LawrenceDavis.html
Description
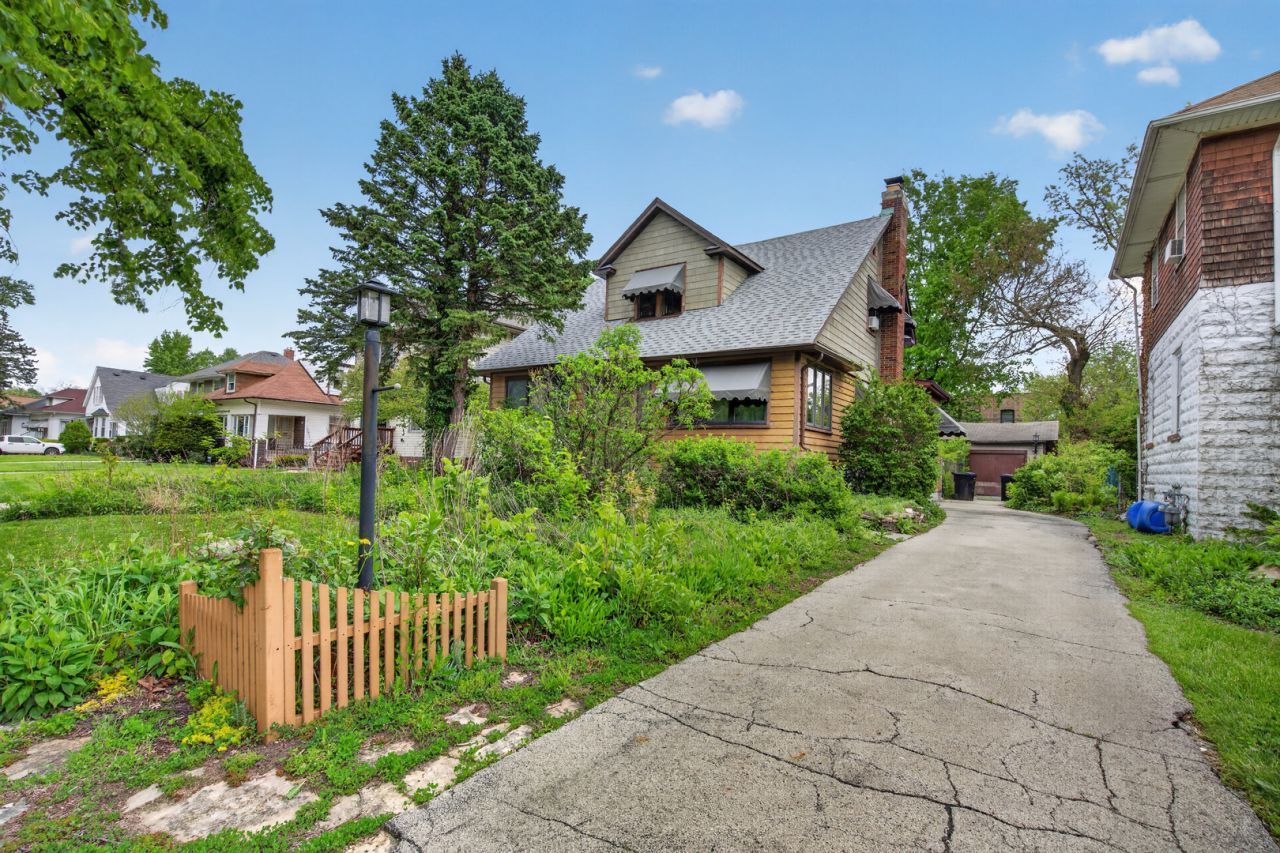
Deal fell through...Nestled on historic Longwood Drive in the highly sought-after Beverly Hills/Southwest Morgan Park neighborhood, this charming home - known as Longwood Lodge offers timeless character in one of Chicago's most scenic and prestigious historic districts. Situated on a winding bike route surrounded by stunning mansions, this location combines old-world charm with unmatched convenience. Walk to parks, Metra commuter stations, and top-rated schools like Morgan Park Academy. Quick access to highways, public transportation, shopping, and golf courses. This inviting 3-bedroom, 1.5 bath has immense curb appeal. Hardwood floors, 2 foyer cedar closets, dressing room with cedar closet built-in closet system, sunroom, 3-season porch, and wood-burning stone fireplace. Dining room has display and storage built-ins with dual doors. French doors open to kitchen with built in corner cabinet. Deck overlooks a peaceful, fenced backyard with fireplace, flower beds, and patios. The full, walk-out basement is plumbed for a 3rd bathroom, offering expansion possibilities - and has a wine/root cellar with built-in shelves. Long side driveway to garage is flanked by landscaping with sheltered rose bushes. Shed attached behind garage. Major updates: Roof and gutters 2025, electrical, central A/C, and energy efficient windows. Renovated homes in the area are selling for top dollar. Bring your vision & creativity to make this home truly shine in an exceptional location. Sold *As IS - NO REPAIRS* Needs updates, paint & fresh look. Ready for your vision and ideas. Don't miss out on this captivating home. Schedule a private tour today. Showings on certain days, see broker remarks. Email Preapproval to listing agent before showing appointment.
Property Highlights
Property Type: Residential - Single Family
Total Living Area SF: 1,443
Garage Size: 1
Built in 1911
Elementary School: Esmond Elementary School
High School: Morgan Park High School
One Fireplace
General Information
Bedrooms: 3
Bathrooms: 2
Sqft: 1,443
County: Cook
High School: Morgan Park High School
Listed By:
eXp Realty
888-574-9405
MRED MLS
MLS ID: 12697851
Room Information
Enclosed Porch: 29X8
Sun Room: 20X8
Bedroom 2: 16X8
Bedroom 3: 11X11
Dining Room: 10X12
Kitchen: 10X10
Laundry: 10X10
Living Room: 21X12
Primary Bedroom: 15X12
Shown By
Get in Touch
Shown By
Contact an agent to learn more about
11427 S Longwood Drive , Chicago, IL 60643.
Mortgage Calculator

Call or Click to get Pre-Approved!
563-441-1862
toll free 866-441-1862
Customize Your Rate
| Loan Type | 30 Year Fixed | FHA 30 Year Fixed | 15 Year Fixed |
| Purchase Price | $287,000 | $287,000 | $287,000 |
| Down Payment | $57,400 | $10,045 | $71,750 |
| Monthly Mortgage Amount | $1,414 | $1,712 | $1,787 |
| Taxes | $399 | $399 | $399 |
| Insurance | $100 | $100 | $100 |
| HOA/Dues/Fees | $0 | $0 | $0 |
| Monthly Mortage Insurance | $0 | $126 | $0 |
| Monthly Estimated Total | $1,913 | $2,337 | $2,286 |
Katelyn Cooper
REALTOR®
Cell: (563) 449-6075
Licensed in IL & IA
Moline Office
1701 52nd Avenue
Moline, IL 61265
(309) 743-8000
Moline, IL 61265
(309) 743-8000

Member Participants (and their affiliated licensees, if applicable) shall indicate on their websites that IDX information is provided exclusively for consumers’ personal non-commercial use, that it may not be used for any purpose other than to identify prospective properties consumers may be interested in purchasing, that the data is deemed reliable but is not guaranteed by MLS GRID, and that the use of the MLS GRID Data may be subject to an end user license agreement prescribed by the Member Participant’s applicable MLS if any and as amended from time to time. MLS GRID may, at its discretion, require use of other disclaimers as necessary to protect Member Participant, and/or their MLS from liability.
Based on information submitted to the MLS GRID. All data is obtained from various sources and may not have been verified by broker or MLS GRID. Supplied Open House Information is subject to change without notice. All information should be independently reviewed and verified for accuracy. Properties may or may not be listed by the office/agent presenting the information.
Privacy Policy / DMCA Notice / ADA Accessibility


This site is hosted, designed and copyright
© 1994 - 2026 by
Delta Media Group, Inc. -- Patent Pending --
Agent License Information: Licensed in IL & IA