


Katelyn Cooper
- Buy
- Sell
https://www.ruhlmortgage.com/LawrenceDavis.html
Description
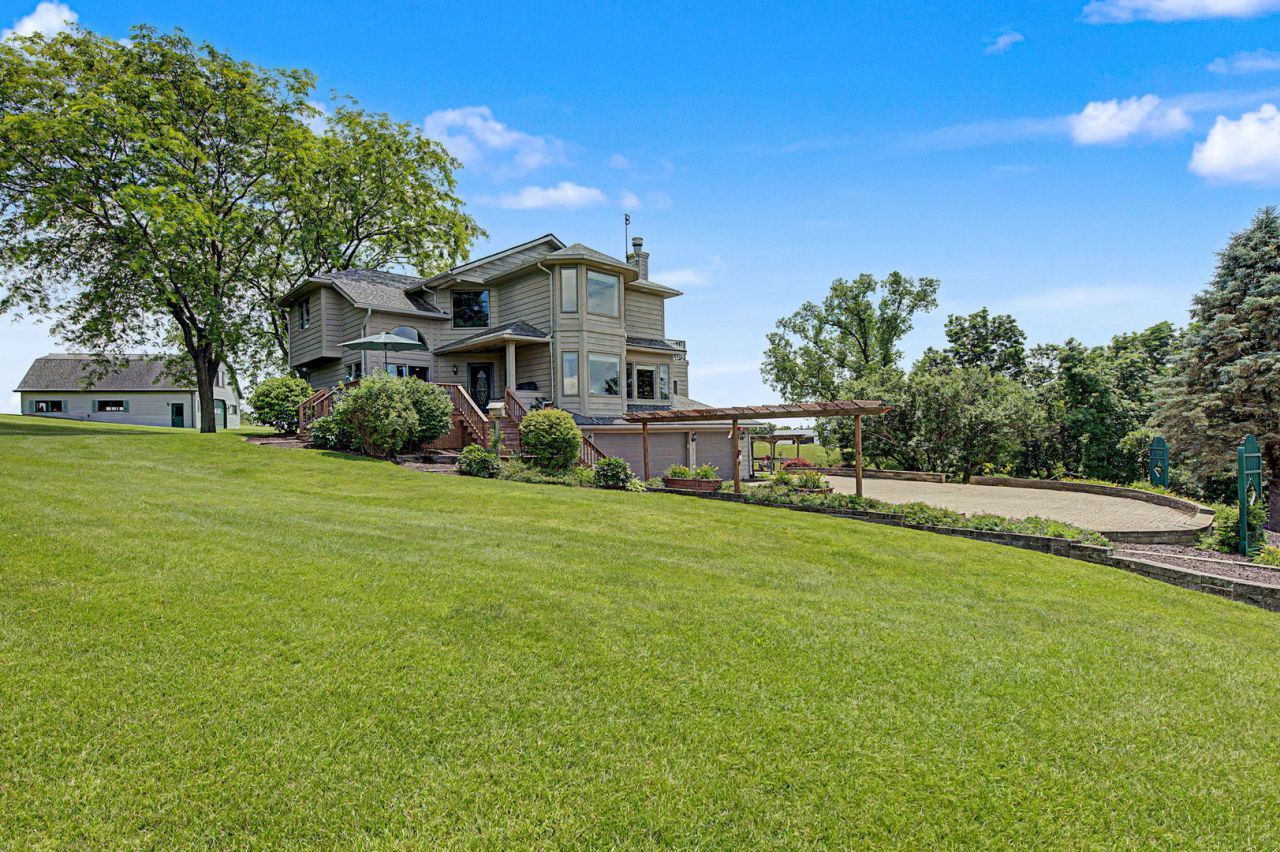
MILLION DOLLAR VIEWS for DAYS!! Home on acreage for sale, Elizabeth, IL 61028. Home for sale at 10 S. Snipe Hollow Road, Elizabeth, IL 61028. Check out this gorgeous custom-built contemporary home gem featuring 3 bedrooms, 2 1/2 baths, 6- car garage, workshop all situated on 5.51 picturesque acres. Immaculately maintained home offers a serene setting that you will fall in love with every corner of this property. Come for the views and stay for the lifestyle. The front entryway has a beautiful 14' x 20' wooden deck area that provides outstanding views to sit, relax and enjoy the countryside. Entering the home front door is a welcoming foyer area, which leads to the kitchen area. Custom built cherry cabinetry boasting dove tailed drawer detail, with soft close feature, granite counter tops, kickplates actually are more storage drawers. Lights in the cabinets. There is a dining area off one end of the kitchen and a nook on the other end with a dry bar area. Off the nook area, there is a spacious sunroom, with wood clad ceiling, ceiling fan, TV station, screen and removable vinyl coverings for the wintertime, and there is a removable gas stove that warms the area during the colder months. You will spend hours sitting in the tranquil space. Back inside, staying on the main level, is a 1/2 bath and the living room. The living room has a wood burning fireplace (also stubbed for gas, you will need pro to install that, but it is there.) Now look out those windows filtering an abundance of natural light and MORE OF THOSE MILLION DOLLAR VIEWS!! Heading upstairs there are three bedrooms and two full bathrooms. The primary bedroom of course has more of those fantastic views and a wooden deck that has been specially thought out and positioned to take in the western sunsets! Wowzers is what you will be saying along with beautiful beautiful beautiful... The third bedroom is currently a study, as the owners built this home and opted for that, but it really is the third bedroom. Heading downstairs you will find the heated 4 car- garage. new garage doors installed in December 2025, with detailed patio paver pad, laundry room and a storage room. Looking for more outdoor living space, ok! check out the deck area under the arbor, along with the low-maintenance landscaping. OH, BUT there is MORE! Check out the 30' x 40' workshop area, offers 200-amp service. The upstairs has many options for finishing off to your taste and preference. The wooden deck chairs on front deck and primary bedroom deck will stay with home. This home is NOT being sold furnished, but if you are interested in any or all of the furnishings, they are for sale as well. They will be negotiated on a separate bill of sale. All dimensions are approximates/estimates and aerial views are estimated boundary lines and NOT a survey. Buyer to verify square footages.
Property Highlights
Property Type: Residential - Single Family
Total Living Area SF: 1,959
Lot Size: 5.51 acres
Garage Size: 5
Attached Garage
Built in 1996
School District: District 210
One Fireplace
General Information
Bedrooms: 3
Bathrooms: 3
Sqft: 1,959
County: Jo Daviess
Listed By:
RE/MAX Prime Properties
779-214-0891
MRED MLS
MLS ID: 12695040
Room Information
Sun Room: 9X19
Bedroom 2: 11X12
Bedroom 3: 12X16
Dining Room: 13X13
Kitchen: 18X19
Laundry: 8X16
Living Room: 17X19
Primary Bedroom: 13X19
Shown By
Get in Touch
Shown By
Contact an agent to learn more about
10 S Snipe Hollow Road, Elizabeth, IL 61028.
Mortgage Calculator

Call or Click to get Pre-Approved!
563-441-1862
toll free 866-441-1862
Customize Your Rate
| Loan Type | 30 Year Fixed | FHA 30 Year Fixed | 15 Year Fixed |
| Purchase Price | $545,000 | $545,000 | $545,000 |
| Down Payment | $109,000 | $19,075 | $136,250 |
| Monthly Mortgage Amount | $2,685 | $3,252 | $3,394 |
| Taxes | $758 | $758 | $758 |
| Insurance | $100 | $100 | $100 |
| HOA/Dues/Fees | $0 | $0 | $0 |
| Monthly Mortage Insurance | $0 | $240 | $0 |
| Monthly Estimated Total | $3,602 | $4,409 | $4,311 |
Katelyn Cooper
REALTOR®
Cell: (563) 449-6075
Licensed in IL & IA
Moline Office
1701 52nd Avenue
Moline, IL 61265
(309) 743-8000
Moline, IL 61265
(309) 743-8000

Member Participants (and their affiliated licensees, if applicable) shall indicate on their websites that IDX information is provided exclusively for consumers’ personal non-commercial use, that it may not be used for any purpose other than to identify prospective properties consumers may be interested in purchasing, that the data is deemed reliable but is not guaranteed by MLS GRID, and that the use of the MLS GRID Data may be subject to an end user license agreement prescribed by the Member Participant’s applicable MLS if any and as amended from time to time. MLS GRID may, at its discretion, require use of other disclaimers as necessary to protect Member Participant, and/or their MLS from liability.
Based on information submitted to the MLS GRID. All data is obtained from various sources and may not have been verified by broker or MLS GRID. Supplied Open House Information is subject to change without notice. All information should be independently reviewed and verified for accuracy. Properties may or may not be listed by the office/agent presenting the information.
Privacy Policy / DMCA Notice / ADA Accessibility


This site is hosted, designed and copyright
© 1994 - 2026 by
Delta Media Group, Inc. -- Patent Pending --
Agent License Information: Licensed in IL & IA