


Katelyn Cooper
- Buy
- Sell
https://www.ruhlmortgage.com/LawrenceDavis.html
Description
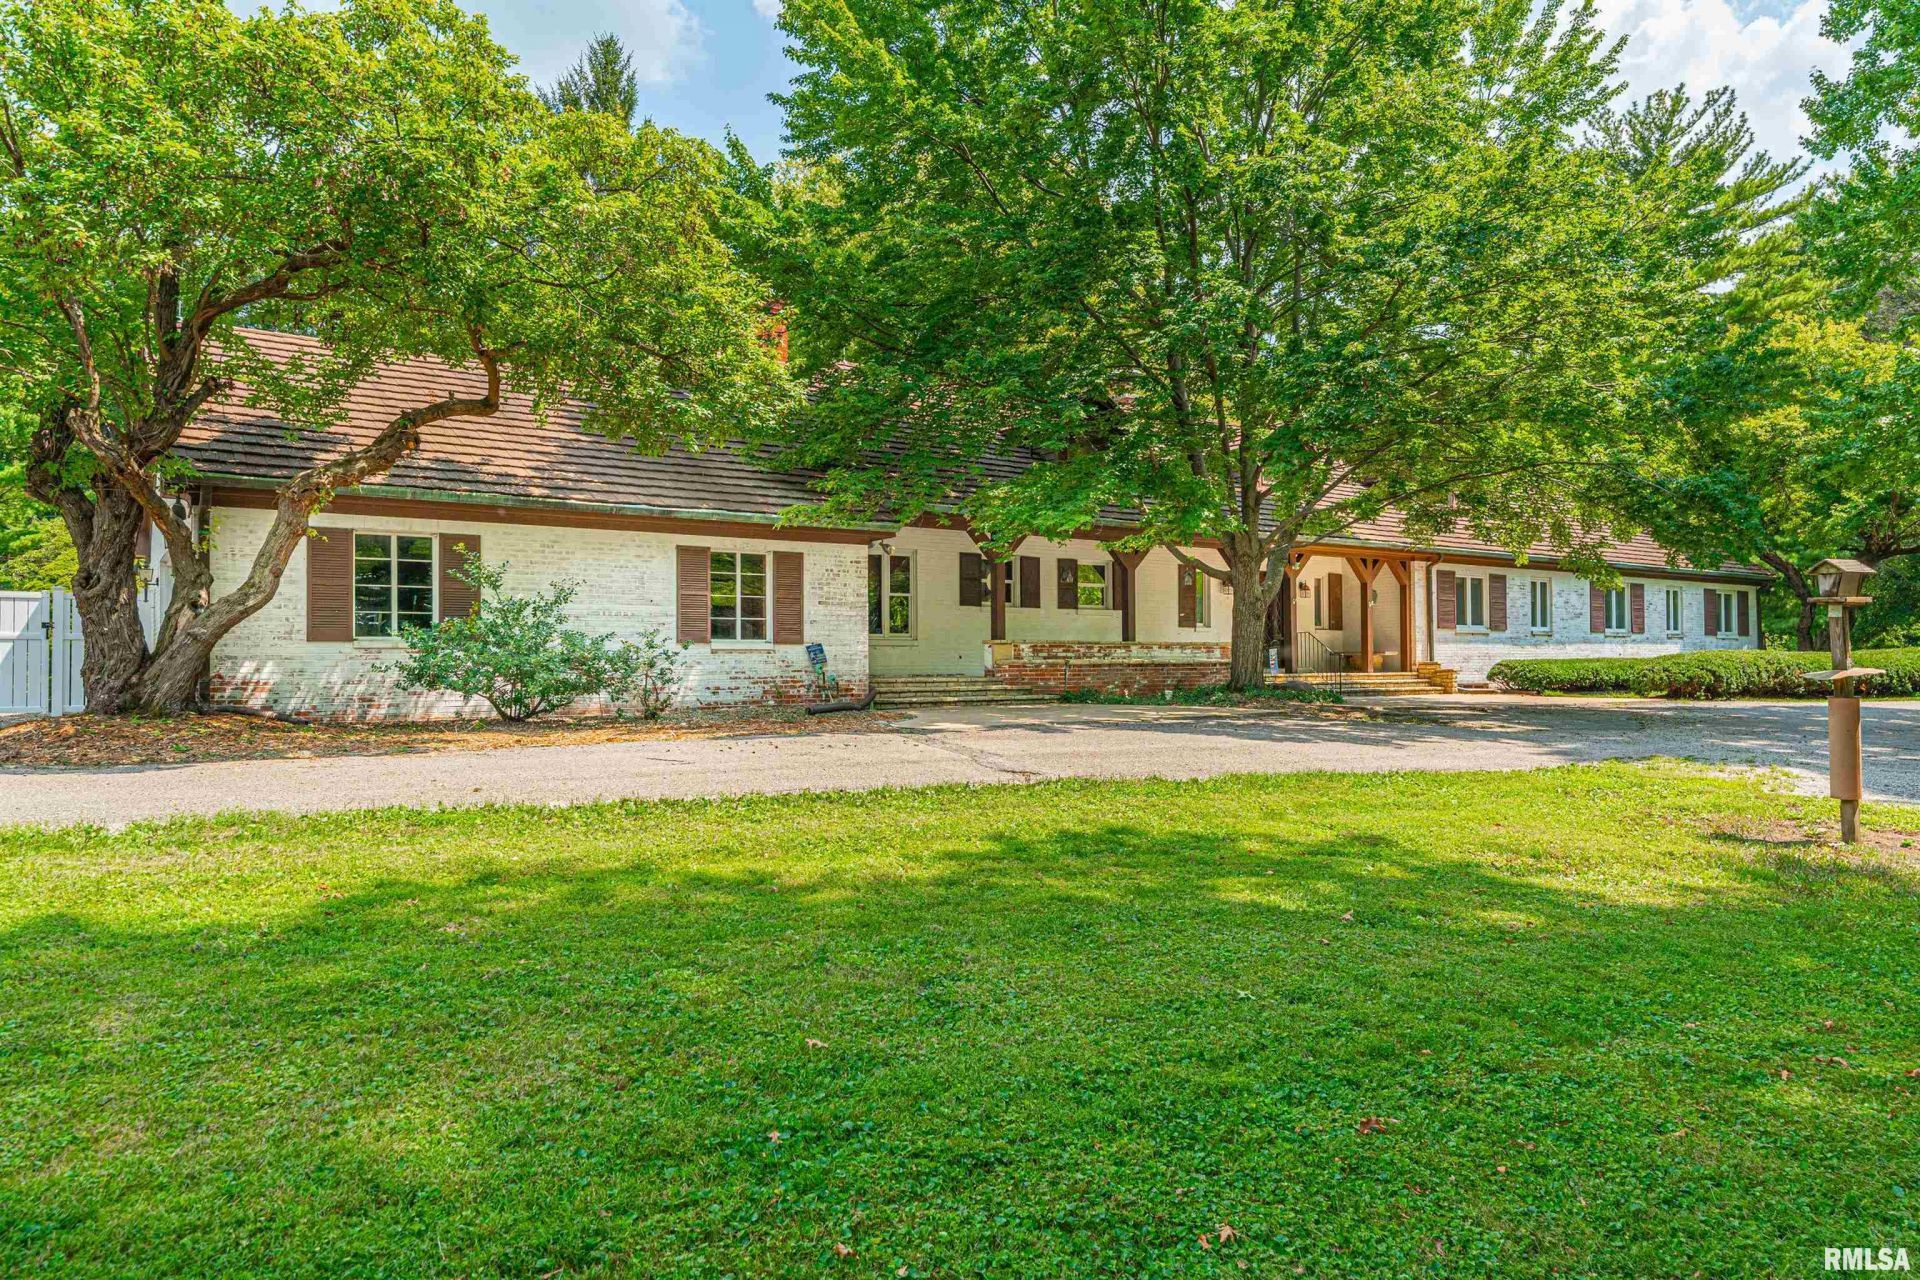
TRULY ONE OF A KIND! Built with quality and character?1 Greenwood Lane, Elkhart is a custom 4 bedroom, 3.5 bathroom, 3,700+ sq ft, English Country style home, facing West, located on sloping hillside with 18.20 acres and accessed by a 1/2-mile-long private lane! Followed by a front circle drive, to large open front porch, a sunroom overlooking the fenced-in backyard with in-ground pool, rear pool house, attached garage and detached garage/mower shed! This home was built to last inside AND out-- with white brick, redwood trim, copper gutters, and granulated metal roofing (2013). Inside throughout-- you'll find beamed ceilings, walnut trim, Italian marble and slate window sills, and hand-cut Vermont slate flooring (kitchen, dining, hall, and den). An eat-in kitchen with limestone fireplace (one of three in the home), dual wall ovens, Viking 6 burner cooktop, butler's pantry accessing the large dining room, fantastic sunken great room with 15' cathedral ceiling, wood beams, hardwood plank flooring, and huge limestone fireplace--ALL with large windows overlooking the serene tree-canopied back yard! Off the hall there's a tiled half bathroom, office/den with limestone fireplace, 2 large bedrooms with shared full bathroom, and cedar lined closets! A large private master suite with dual closets, and 4th large private suite with full bath! City water, updated septic (2020), 2 HVAC systems, generator. With only 3 prior owners, this historic homesite is one that you don't want to miss!
Property Highlights
Property Type: Residential - Single Family
Total Living Area SF: 3,722
Lot Size: 18.20 acres
Garage Size: 2
Attached Garage
Built in 1956
School District: Mt Pulaski
Hard Surface Counter Tops
Wooded Lot
Eat-In Kitchen
Brick Exterior
Three Fireplaces
General Information
Bedrooms: 4
Bathrooms: 4
Sqft: 3,722
County: Logan
High School: Mt Pulaski
Subdivision: None
Listed By:
Keller Williams Capital
Pref: 217-306-6443
RMLSA
MLS ID: CA1045704
Room Information
Bedroom 1: 12 X 13.1 Level - Main
Bedroom 2: 12 X 13.1 Level - Main
Bedroom 3: 16.9 X 13 Level - Main
Bedroom 4: 15.9 X 16.7 Level - Main
Living Room: 28 X 18 Level - Main
Dining Room: 18 X 16 Level - Main
Kitchen: 22 X 15.1 Level - Main
Office: 18 X 15.4 Level - Main
Additional Room: 15.3 X 13.6 Level - Main
Shown By
Get in Touch
Shown By
Contact an agent to learn more about
1 Greenwood Lane, Elkhart, IL 62634.
Mortgage Calculator

Call or Click to get Pre-Approved!
563-441-1862
toll free 866-441-1862
Customize Your Rate
| Loan Type | 30 Year Fixed | FHA 30 Year Fixed | 15 Year Fixed |
| Purchase Price | $579,000 | $579,000 | $579,000 |
| Down Payment | $115,800 | $20,265 | $144,750 |
| Monthly Mortgage Amount | $2,928 | $3,593 | $3,635 |
| Taxes | $806 | $806 | $806 |
| Insurance | $100 | $100 | $100 |
| HOA/Dues/Fees | $0 | $0 | $0 |
| Monthly Mortage Insurance | $0 | $255 | $0 |
| Monthly Estimated Total | $3,903 | $4,823 | $4,610 |
Katelyn Cooper
REALTOR®
Cell: (563) 449-6075
Licensed in IL & IA
Moline Office
1701 52nd Avenue
Moline, IL 61265
(309) 743-8000
Moline, IL 61265
(309) 743-8000

Member Participants (and their affiliated licensees, if applicable) shall indicate on their websites that IDX information is provided exclusively for consumers’ personal non-commercial use, that it may not be used for any purpose other than to identify prospective properties consumers may be interested in purchasing, that the data is deemed reliable but is not guaranteed by MLS GRID, and that the use of the MLS GRID Data may be subject to an end user license agreement prescribed by the Member Participant’s applicable MLS if any and as amended from time to time. MLS GRID may, at its discretion, require use of other disclaimers as necessary to protect Member Participant, and/or their MLS from liability.
Based on information submitted to the MLS GRID. All data is obtained from various sources and may not have been verified by broker or MLS GRID. Supplied Open House Information is subject to change without notice. All information should be independently reviewed and verified for accuracy. Properties may or may not be listed by the office/agent presenting the information.
Privacy Policy / DMCA Notice / ADA Accessibility


This site is hosted, designed and copyright
© 1994 - 2026 by
Delta Media Group, Inc. -- Patent Pending --
Agent License Information: Licensed in IL & IA